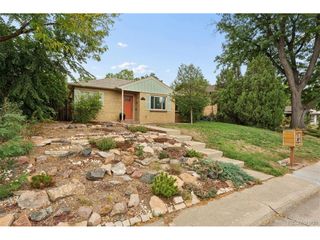
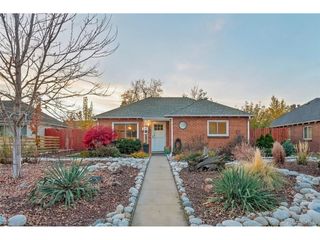
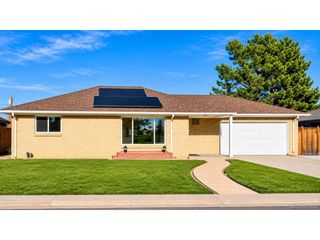
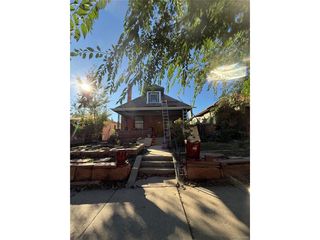
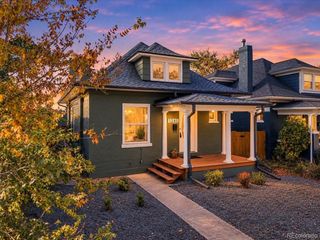
1019 26th St, Denver, CO 80205
- 3 beds |
- 2 baths |
- 1,238 sqft
 Single-Family Home
 Built in 1880
 2,178sqft lot
 2 car garage
 $553/sqft
 Listed 13 days ago
Property Description
Welcome home, a classic 1880 home in Denver's historic Curtis Park, updated for the way you live today. The covered front porch opens to light-filled living spaces with a cozy fireplace and updates throughout. The newly renovated kitchen features quartz countertops, brand-new stainless steel appliances, ideal for everyday cooking and entertaining alike. The backdoor entrance is a perfect mudroom space to kick off those muddy shoes, or even throw some dirty clothes in the laundry. Upstairs, new carpet runs throughout the bedrooms, and the home offers 3 bedrooms and 2 bathrooms in it's cozy layout. The big-ticket items are already done: a brand-new roof, new windows throughout, new sewer line, new water heater and central air conditioning. Outside, a private, landscaped yard offers room to relax, and an off-street parking spot, rare in this neighborhood, as well as a shed to store a few extra items. Nestled into an amazing location that offers so much. You are across the street from the Montessori Academy of Colorado, just blocks from Larimer Street and the RiNo Art District, you're moments from some of Denver's best restaurants, breweries, galleries and coffee shops, with quick access to downtown, Coors Field and the light rail. Historic character, modern updates and an unbeatable location: schedule your showing today!
- Listing Status:
- Active
- Data Last Updated:
- November 19, 2026 at 5:22AM
- Listing Office:
- MY Denver Real Estate : andrew@mydenverre.com,303-503-2116
- Listing Agent:
- Andrew Johnsen : 303-503-2116
- Contact:
- andrew@mydenverre.com,303-503-2116
- MLS ID:
- 6060366

- General: Sprinkler System
- Other Structures: Patio
- Parking: Off Street
- Roofing: Composition
- General: FrameBrickTwo
- Originating MLS: ires
- School District: Denver District 1
- County: Denver
- Zoning: U-RH-2.5
- Fencing: Fenced
- Utilities: Natural Gas AvailableElectricity Available
- Water: Public
- Sewer: Public Sewer
- Source: ires
- Exclusions: Seller's Personal Property and Staging Items
This listing courtesy of Andrew Johnsen , MY Denver Real Estate
Monthly Payment
- Principal & Interest $
- Property Taxes $
- Home Insurance $
- VA Funding Fee $

 New - 1 day ago