1020 15th St 15A, Denver, CO 80202
- 1 bed |
- 1 bath |
- 802 sqft
 Condominium
  Built in 1967
  —— sqft lot
  1 car garage
  $374/sqft
  Listed 22 days ago
Property Description
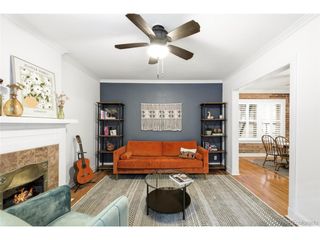
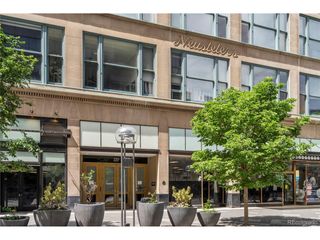
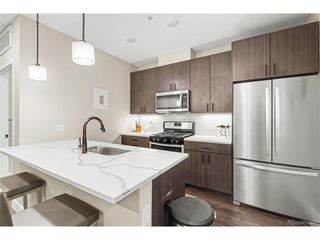
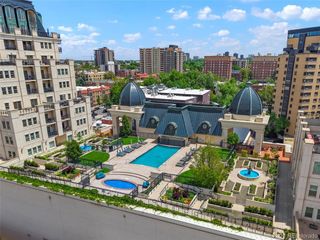
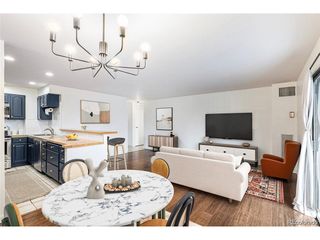
Welcome to Brooks Tower, where city living gets a front-row seat to the Rockies. Perched above Denver, step inside and the first thing that hits you is the view-clear, uninterrupted mountain lines stretching west, with sunsets that feel custom-made for you. The private balcony becomes your daily reset button, whether it's coffee in the morning or a nightcap under a glowing sky with friends before a night on the town. The layout is efficient without feeling tight, with a natural flow between living, dining, and kitchen spaces. There is a good amount of natural light offered by the full wall of windows and patio door in the main living area and a tall window in the bedroom with breathtaking views from each. The kitchen keeps things sharp and functional with updated granite counters, modern cabinetry, and a good amount of storage. The bedroom is a great size with a wood accent wall and large closet with built-in shelves, drawers, hangers, and hamper storage space. Speaking of storage-often an afterthought downtown-it is dialed in here. Multiple deep closets and smart built-ins mean your skis, bike gear, and wardrobe all have a place, without crowding your day-to-day space. Life at Brooks Tower comes with perks that actually get used: a 24-hour concierge, fitness center, heated pool, sun deck, and billiards room. Step outside and you're immediately plugged into the city's pulse-blocks from Larimer Square, the Denver Performing Arts Complex, and the 16th Street Mall. The finishing touch: a deeded parking space in the secure, heated garage-no circling blocks, no scraping ice, just in-and-out simplicity. One could argue the parking space is one of the best with nobody behind it and a pillar next to it so there is extra elbow room plus there is a bike storage rack installed. If you've been looking for a lock-and-leave downtown condo that feels both connected and like a welcoming place to call home, this is your new place.
- Listing Status:
- Active
- Data Last Updated:
- May 31, 2026 at 2:24AM
- Listing Office:
- Keller Williams Realty Urban Elite : Jeremy@JCDenverHomeTeam.com
- Listing Agent:
- JC Denver Home Team : 303-667-0043
- MLS ID:
- 9342466

- General: Balcony
- Other Structures: Patio
- Parking: Reserved
- Roofing: Other
- Windows: Window Coverings
- General: BrickConcreteOne
- HOA Amenities: ClubhousePoolFitness CenterCommunity LaundryElevatorTrashSnow RemovalManagementExterior MaintenanceWaterHeatInsuranceSewer622.24Monthly
- Originating MLS: ires
- School District: Denver District 1
- County: Denver
- Zoning: D-TD
- View: Mountain(s)
- Water: City
- Sewer: Public Sewer
- Source: ires
- Exclusions: None
This listing courtesy of JC Denver Home Team , Keller Williams Realty Urban Elite
Monthly Payment
- Principal & Interest $
- Property Taxes $
- Home Insurance $
- VA Funding Fee $

 New - 1 day ago