1020 15th Street 210, Denver, CO 80202
- 1 bed |
- 2 baths |
- 1,156 sqft
 Condominium
  Built in 1967
  —— sqft lot
  —— car garage
  $441/sqft
  Listed 3 months ago
Property Description
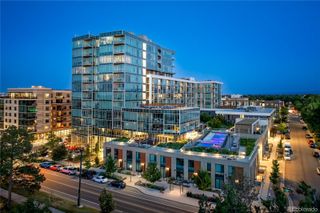
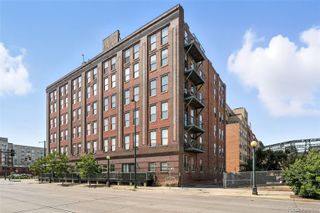
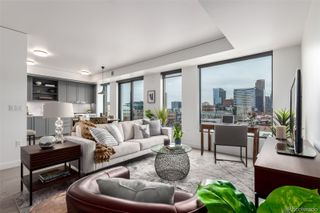
SELLER OFFERING PRE-PAID HOA FOR 6 MONTHS! Discover the perfect blend of modern sophistication and urban convenience in this exceptional loft. Featuring an expansive open floor plan with soaring 12-foot ceilings and rich hardwood floors, this residence offers a spacious, airy ambiance ideal for both relaxing and entertaining. The kitchen is equipped with abundant storage, generous counter space, and a large island—perfect for hosting gatherings. All appliances, including a washer and dryer, are included for your convenience. Enjoy an abundance of natural light from a wall of windows, which opens to your private 600 sq ft patio —an inviting space for morning coffee or evening cocktails. The living area boasts exposed concrete and ductwork for an industrial-chic vibe, complemented by a cozy gas fireplace for winter nights. Custom glass blocks illuminate the primary bedroom and bonus office nook with soft, ambient light. Retreat to the spacious primary suite, complete with a walk-in closet and a full bathroom. Guests will appreciate the stylish powder room, while you benefit from a dedicated parking space just steps to the elevator. 7 x 10 deeded storage space on same level as loft. Community amenities include a rooftop pool, fitness center, community room, and conference facilities. Enhanced security features, such as resident-only elevators on the second floor, provide peace of mind. Step outside and explore all that Denver has to offer—dining, entertainment which includes the Denver Performing Arts Complex, Coors Field, Ball Arena, LoDo, and many other cultural attractions are just moments away. This luxury loft is more than a home; it’s your gateway to the vibrant downtown lifestyle
- Listing Status:
- Active
- Data Last Updated:
- May 31, 2026 at 4:20AM
- Listing Office:
- HomeSmart : 303-858-8100
- Listing Agent:
- Linette Welch : 303-549-0357
- MLS ID:
- 7158656

- General: Garden
- Style: ContemporaryLoft
- Other Structures: Patio
- Parking: Heated GarageLightedParking spaces: 1
- Roofing: Rolled/Hot Mop
- Windows: Double Pane WindowsWindow Coverings
- General: One
- Road/Access: Public
- HOA Amenities: ClubhouseConciergeElevator(s)Fitness CenterFront DeskPoolSecurityStorageGasHeatInsuranceMaintenance GroundsMaintenance StructureOn-Site Check InSecuritySewerSnow RemovalTrashWater687.26Monthly
- Originating MLS: recolorado
- School District: Denver 1
- County: Denver
- Zoning: D-TDBROOKS TOWERS CONDOS U-210 **2345-38-894
- Utilities: Electricity ConnectedNatural Gas Connected110V
- Water: Public
- Sewer: Public Sewer
- Source: recolorado
- Ownership: Individual
- Exclusions: Staging items and sellers personal property.
This listing courtesy of Linette Welch , HomeSmart
Monthly Payment
- Principal & Interest $
- Property Taxes $
- Home Insurance $
- VA Funding Fee $

 New - 2 days ago