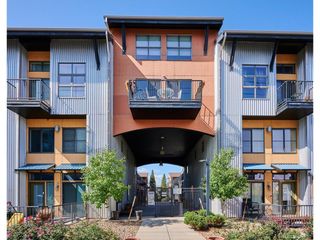
1020 15th St 214, Denver, CO 80202
- 1 bed |
- 2 baths |
- 1,190 sqft
 Condominium
  Built in 1967
  —— sqft lot
  1 car garage
  $420/sqft
  Listed 1 month ago
Property Description
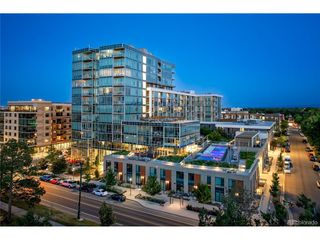
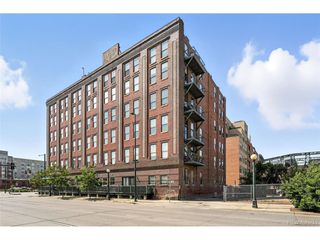
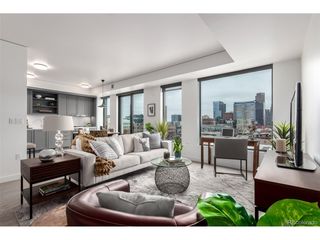
Discover a rare quiet retreat in the heart of downtown Denver. This beautifully updated 1-bed, 2-bath condo with a spacious flex room truly lives larger than its 1,190 sq. ft. While Brooks Tower was originally built in 1967, this particular second-floor loft was constructed between 1997. One of the first things you'll notice is how peaceful it is. Because this home sits at the very end of the second floor - with no neighbors above or below - you get total quiet at all times. And with the elevator just steps from your front door, getting to your reserved parking spot couldn't be easier. Inside, the home opens up with soaring ceilings, warm wood floors, and natural light pouring in. The living space is perfect for unwinding, and the newly renovated kitchen features brand-new appliances that make cooking a joy. The primary bedroom feels like a true escape with French doors and an elegantly remodeled ensuite bathroom. Just behind it sits one of the home's most special features: a versatile flex room. Use it as a dream walk-in closet, a quiet home office, a fitness studio, or even a private guest space. A favorite feature of the seller? The private 100 sq. ft. balcony. It's the ideal perch for morning coffee, watching the city come alive, or unwinding at sunset with the skyline glowing around you. Outdoor space downtown is rare - and this one feels like a peaceful escape above it all. Additional conveniences include an in-unit washer/dryer and an oversized storage space just steps from your door. The building itself offers even more: a fully equipped fitness center, outdoor pool, and secure garage parking (spot #207), located conveniently close to the elevator. And of course, the location is unbeatable - you're moments from the Convention Center, the Buell Theater, Union Station, Larimer Square, and countless restaurants, shops, and entertainment options.
- Listing Status:
- Active
- Data Last Updated:
- May 31, 2026 at 3:23AM
- Listing Office:
- Coldwell Banker Realty 24 : 720-515-1738
- Listing Agent:
- Rex Jarnagin : 720-515-1738
- MLS ID:
- 2234226

- General: Balcony
- Other Structures: Patio
- Parking: Detached
- Roofing: Other
- General: BrickConcreteOne
- Road/Access: Security Gate
- HOA Amenities: PoolFitness CenterCommunity LaundryElevatorTrashSnow RemovalSecurityManagementExterior MaintenanceWaterHeatSewer750.39Monthly
- Originating MLS: ires
- School District: Denver District 1
- County: Denver
- Zoning: D-TD
- Utilities: Natural Gas AvailableElectricity AvailableCable Available
- Water: CityOther
- Sewer: Other
- Source: ires
- Exclusions: Sellers personal property.
This listing courtesy of Rex Jarnagin , Coldwell Banker Realty 24
Monthly Payment
- Principal & Interest $
- Property Taxes $
- Home Insurance $
- VA Funding Fee $

 New - 1 day ago