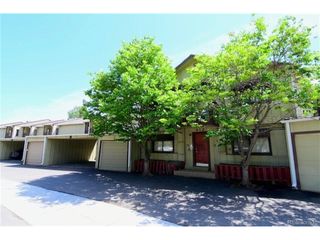
1020 15th St 22A, Denver, CO 80202
- 1 bed |
- 1 bath |
- 816 sqft
 Condominium
  Built in 1967
  —— sqft lot
  —— car garage
  $330/sqft
  Listed 8 months ago
Property Description
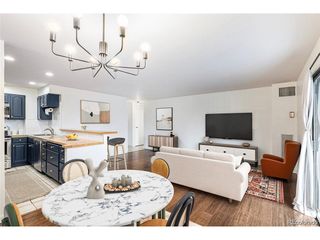
Welcome to your sky-high sanctuary-where country charm meets city convenience, and the mountains are always in view. This stylish high-rise condo starts with a private entryway (because you're fancy like that), opening into a spacious living area that feels both open and inviting. Step through your private entryway into a spacious, open-concept living area that flows beautifully into a well-appointed kitchen. With butcher block countertops, stainless steel appliances, tile flooring, and updated cabinetry, this kitchen isn't just for show-it's fully ready for everything from Sunday meal prep to spontaneous dinner parties. Modern lighting adds the perfect finishing touch. The living room opens to a west-facing balcony where you can take in big mountain views and even bigger sunsets-ideal for winding down, starting the day, or reminding yourself why you chose high-rise living in the first place. A versatile flex space includes a built-in Murphy bed, ideal for a home office, guest quarters, or cozy reading nook. The private bedroom is tucked away from the main living area, offering a quiet retreat with-you guessed it-more mountain views through the window. The updated full bath includes custom lighting and shelving, with just the right mix of style and function. With a unique blend of modern convenience and country appeal, this condo is a rare find in high-rise living. Don't miss the chance to call it home!
- Listing Status:
- Active
- Data Last Updated:
- May 31, 2026 at 5:24AM
- Listing Office:
- Century 21 Trenka Real Estate : mark@TrenkaRealEstate.com,303-629-1000
- Listing Agent:
- Mark Trenka : 303-629-1000
- MLS ID:
- 9327191

- General: Balcony
- Style: Contemporary
- Other Structures: Patio
- Parking: None
- Roofing: Rubber
- General: BrickConcreteOne
- HOA Amenities: ClubhousePoolFitness CenterCommunity LaundrySecurity BuildingElevatorTrashSnow RemovalManagementExterior MaintenanceWaterHeatInsuranceSewer551.66Monthly
- Originating MLS: ires
- School District: Denver District 1
- County: Denver
- Zoning: D-TD
- View: Mountain(s)
- Utilities: Electricity AvailableCable Available
- Water: CityOther
- Sewer: Other
- Source: ires
- Exclusions: Seller's personal propertyfurnitureart & wall hangings
This listing courtesy of Mark Trenka , Century 21 Trenka Real Estate
Monthly Payment
- Principal & Interest $
- Property Taxes $
- Home Insurance $
- VA Funding Fee $

 New - 2 days ago