1020 15th Street 33A, Denver, CO 80202
- 1 bed |
- 1 bath |
- 824 sqft
 Condominium
  Built in 1967
  —— sqft lot
  —— car garage
  $363/sqft
  Listed 2 days ago
Property Description
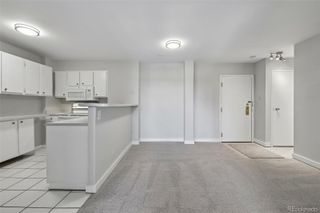
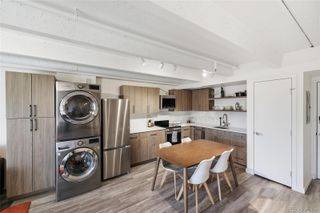
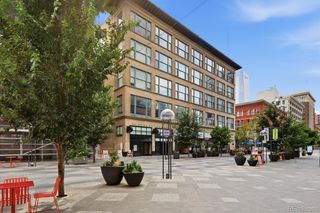
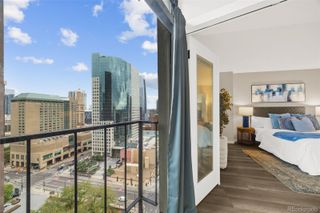
Mountain views meet downtown style in this distinctive 1-bedroom residence at iconic Brooks Tower. Set high above the city, this southwest-facing home opens to an open-rail balcony where the Front Range takes center stage, with spectacular mountain views and beautiful afternoon light. Inside, a tiled entry alcove leads into an open kitchen and living area with a cool, contemporary aesthetic and just the right touch of industrial-inspired design. Honey maple cabinetry, stainless steel appliances and polished concrete countertops create an unexpected combination of warmth and urban sophistication. A raised breakfast bar adds the perfect perch for morning coffee, cocktails or dinner with friends. The bathroom continues the look with a vessel sink and glass-enclosed shower. The living room opens directly to the balcony, making those mountain views impossible to ignore. And then there’s the bonus flex room, tucked just off the living space and accented with distinctive glass-block detailing. Use it as a home office, reading room, creative studio or whatever your downtown lifestyle demands. The spacious bedroom captures southern light and features a room-width closet with plenty of storage. Stylish, flexible and blessed with a view, this is a Brooks Tower home that brings a little more personality to high-rise living.
- Listing Status:
- Active
- Date Added:
- October 3, 2026
- Data Last Updated:
- October 5, 2026 at 7:08AM
- Listing Office:
- Century 21 Trenka Real Estate : mark@TrenkaRealEstate.com,303-629-1000
- Listing Agent:
- Mark Trenka :
- Contact:
- mark@TrenkaRealEstate.com,303-629-1000
- MLS ID:
- 4547524

- General: Balcony
- Style: Urban Contemporary
- Other Structures: Covered
- Pool: Outdoor Pool
- Roofing: Membrane
- Windows: Double Pane WindowsWindow Coverings
- General: BrickConcreteOneSlab
- HOA Amenities: ClubhouseElevator(s)Fitness CenterFront DeskLaundryManagementPoolSecurityReserve FundHeatInsuranceMaintenance GroundsMaintenance StructureRecyclingSewerSnow RemovalTrashWater581.15Monthly
- Originating MLS: REcolorado
- School District: Denver 1
- County: Denver
- Zoning: D-TD2345-38-758
- Utilities: Cable AvailableElectricity ConnectedInternet Access (Wired)Phone Available
- Water: Public
- Sewer: CommunityPublic Sewer
- Source: REcolorado
This listing courtesy of Mark Trenka , Century 21 Trenka Real Estate
Monthly Payment
- Principal & Interest $
- Property Taxes $
- Home Insurance $
- VA Funding Fee $

 New - 3 days ago