1021 Carr St 25, Denver, CO 80214
- 2 beds |
- 1 bath |
- 887 sqft
 Condominium
  Built in 1969
  —— sqft lot
  1 car garage
  $299/sqft
  Listed 8 days ago
Property Description
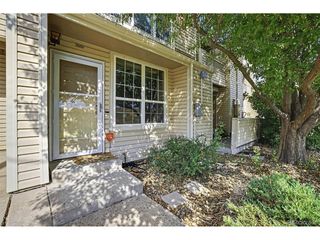
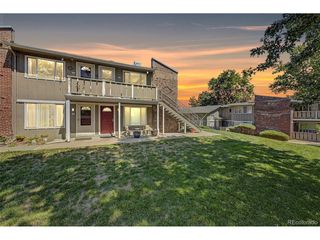
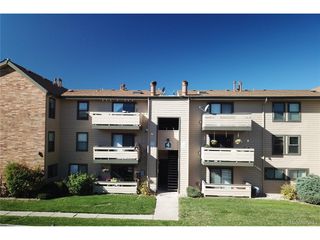
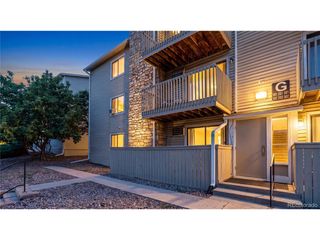
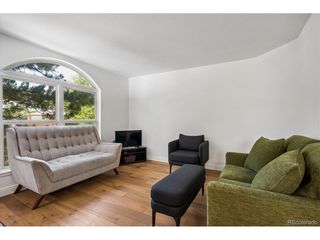
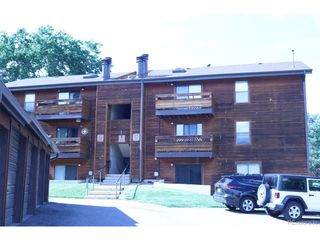
Completely renovated and move-in ready, this beautifully updated corner-unit condo offers the perfect blend of modern finishes, functional design, and low-maintenance living in a convenient Lakewood location. Filled with natural light thanks to its desirable corner placement, the open floor plan creates an inviting space ideal for both everyday living and entertaining. The spacious living room flows seamlessly into the dining area and stunning remodeled kitchen featuring updated cabinetry, countertops, fixtures, and stainless steel appliances. Every detail has been thoughtfully refreshed, allowing you to simply move in and enjoy. The generously sized primary bedroom offers excellent closet space, while the second bedroom provides flexibility for guests, a home office, or additional living space. Updated bathrooms and tasteful finishes throughout create a clean, modern feel that buyers are looking for. Enjoy the convenience of reserved parking, nearby green space, and easy access to shopping, dining, parks, public transportation, Belmar, downtown Denver, and the mountains. Whether you're a first-time buyer, downsizing, or searching for an investment property, this turnkey home delivers exceptional value in today's market.
- Listing Status:
- Active
- Data Last Updated:
- July 26, 2026 at 9:21PM
- Listing Office:
- Compass - Denver : Amy@teamMaverix.com,720-552-1010
- Listing Agent:
- Amy Olson : 720-552-1010
- MLS ID:
- 7503259

- Style: Contemporary
- Other Structures: Patio
- Parking: Reserved
- Roofing: CompositionRubberFiberglass
- Windows: Window Coverings
- General: FrameBrickTwo
- HOA Amenities: Community LaundryTrashSnow RemovalExterior MaintenanceWaterHeatElectricityInsuranceSewer592.41Monthly
- Originating MLS: ires
- School District: Jefferson Dist R-1
- County: Jefferson
- Utilities: Electricity Available
- Water: City
- Sewer: Public Sewer
- Source: ires
- Exclusions: All Staging
This listing courtesy of Amy Olson , Compass - Denver
Monthly Payment
- Principal & Interest $
- Property Taxes $
- Home Insurance $
- VA Funding Fee $

 New - 2 days ago