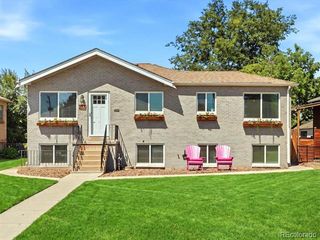
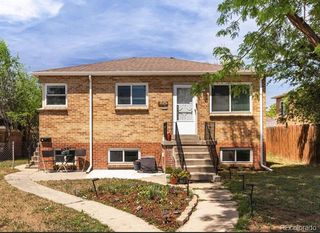
1024 Lipan Street, Denver, CO 80204
- 3 beds |
- 2 baths |
- 1,687 sqft
 Duplex
  Built in 1885
  3,920sqft lot
 2 car garage
  $445/sqft
  Listed 20 days ago
Property Description
Exceptional opportunity to own a rare up/down duplex in Denver’s highly desirable Lincoln Park neighborhood. Whether you're looking for a house hack, multigenerational property, or long-term investment, this property offers multiple income & ownership strategies. The property includes two self-contained 2-bedroom, 1-bath units , detached oversized 2-car garage. 3,750 sq.ft. lot zoned U-TU-B offering potential for future redevelopment as a new duplex, subject to zoning & city requirements. Historic character includes etched glass above the front door, high ceilings & original charm, complemented by modern updates. The sun-filled living room features wood floors & opens to a dining area & updated kitchen w/new cabinetry & granite countertops. 2 bedrooms share a beautifully renovated custom-tile full bath, in-unit laundry. 1 bedroom provides private access to the fenced backyard. Estimated rental potential is $2,750–$3,000/month. The upper-level unit offers 2 bedrooms, 2nd custom-tile full bath, in-unit laundry, a spacious eat-in kitchen that opens to the living room. A private balcony provides neighborhood views & a glimpse of the sun setting behind the foothills. The unit is currently leased at $1596/month. The detached oversized 2-car garage adds another valuable income opportunity and is currently leased to a tenant. Keep it as an income-producing asset, reserve it for personal use, or offer it to future tenants. Outdoor space includes a large covered front porch and a private fenced backyard with firepit—perfect for entertaining or relaxing. Electric baseboard heat serves both units. Walkable Lincoln Park location near Auraria Campus, downtown Denver, and the Santa Fe Arts District. Enjoy easy access to restaurants, entertainment, transit, and the many amenities of central Denver. Buyers to independently verify financing eligibility, rental income, zoning, redevelopment potential, and all property information.
- Listing Status:
- Active
- Date Added:
- September 14, 2026
- Data Last Updated:
- October 5, 2026 at 3:09AM
- Listing Office:
- Rocky Mountain Real Estate Inc : CARRIE@RMRE-INC.COM,303-579-9449
- Listing Agent:
- Carrie Hill :
- Contact:
- CARRIE@RMRE-INC.COM,303-579-9449
- MLS ID:
- 3829232

- General: BalconyFire PitPrivate Yard
- Style: Victorian
- Other Structures: RooftopFront PorchPatioCovered
- Parking: ConcreteExterior Access DoorOversizedStorage
- Roofing: Composition
- General: FrameWood SidingTwo
- Originating MLS: REcolorado
- School District: Denver 1
- County: Denver
- Zoning: U-TU-B504402012
- View: City
- Fencing: Full
- Utilities: Electricity Connected220 Volts
- Water: Public
- Sewer: Public Sewer
- Source: REcolorado
This listing courtesy of Carrie Hill , Rocky Mountain Real Estate Inc
Monthly Payment
- Principal & Interest $
- Property Taxes $
- Home Insurance $
- VA Funding Fee $