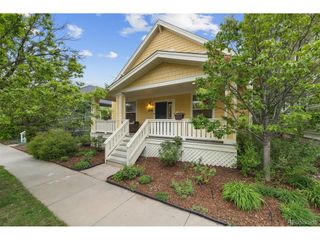
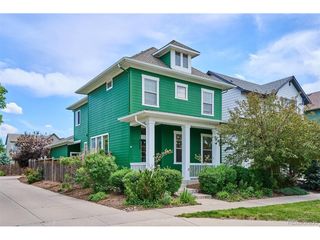
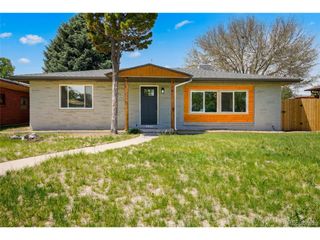
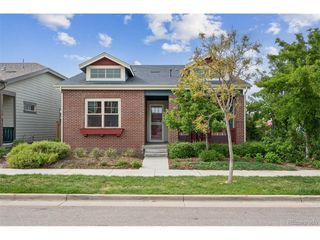
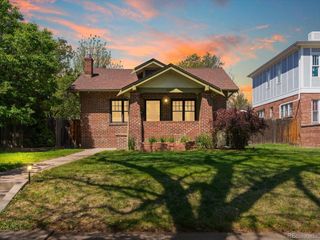
10329 E 62nd Ave, Denver, CO 80238
- 3 beds |
- 3 baths |
- 2,144 sqft
 Single-Family Home
  Built in 2023
  3,485sqft lot
 2 car garage
  $380/sqft
  Listed 1 month ago
Property Description
35,000 BELOW APPRAISED VALUE! Central Park has become one of Denver's most loved neighborhoods for a reason. It offers the feeling of a real community, with parks, pools, trails, open space, neighborhood events, shopping, dining, and quick access to DIA, downtown Denver, and the rest of the metro. This Brookfield Signature 4 brings that lifestyle together in a polished, move-in ready package. Built in 2023 with over $100,000 in thoughtful upgrades, the home offers bright open living, engineered hardwood floors, a stunning kitchen with KitchenAid appliances, a large island, smart home features, and a main-floor office for today's flexible work life. Upstairs, the private bedroom layout creates comfort and function, while the unfinished basement gives room to grow. The 300 sq ft patio extends the living space outdoors, perfect for morning coffee, quiet evenings, or casual weekends with friends. Just nearby, Rocky Mountain Arsenal National Wildlife Refuge adds miles of trails, open views, and a daily connection to Colorado's outdoor lifestyle. If you want newer construction, established neighborhood energy, and a location that makes everyday life easier, this one fits beautifully.
- Listing Status:
- Active
- Data Last Updated:
- May 31, 2026 at 12:23PM
- Listing Office:
- RE/MAX Alliance-FTC South : 9702263990
- Listing Agent:
- Dominic East : 9704127743
- MLS ID:
- 1057692

- General: Sprinkler System>8' Garage Door
- Style: Contemporary
- Other Structures: Patio
- Parking: Garage Door OpenerAttached
- Roofing: Composition
- Windows: Window Coverings
- General: FrameCompositionTwo
- Road/Access: City Street
- HOA Amenities: PoolPlaygroundParkTrail(s)Common AmenitiesManagement56.0Monthly
- Originating MLS: ires
- School District: Denver District 1
- County: Denver
- Zoning: SFR1101-15-058
- Fencing: FencedWood
- Utilities: Natural Gas AvailableElectricity AvailableSatellite AvailHigh Speed AvailUnderground UtilitiesXcel
- Water: City
- Sewer: Public Sewer
- Source: ires
- Exclusions: Sellers personal belongings in homegarage and outside of home.
This listing courtesy of Dominic East , RE/MAX Alliance-FTC South
Monthly Payment
- Principal & Interest $
- Property Taxes $
- Home Insurance $
- VA Funding Fee $

 New - 2 days ago