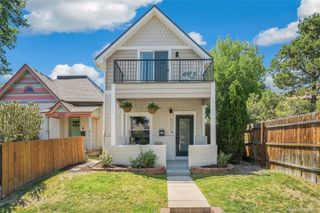
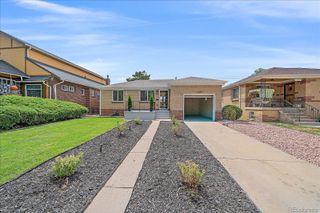
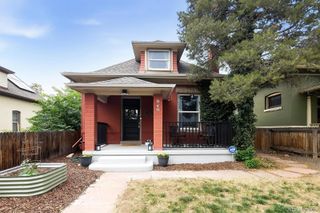
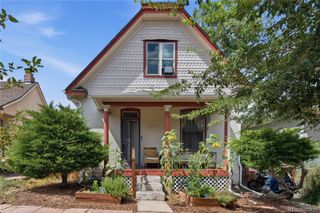
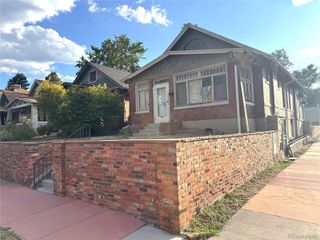
1041 N Corona Street, Denver, CO 80218
- 3 beds |
- 3 baths |
- 1,596 sqft
 Single-Family Home
  Built in 1895
  3,920sqft lot
 2 car garage
  $498/sqft
  Listed 3 days ago
Property Description
This storybook Capitol Hill residence charms at every turn, showcasing exposed brick, edged hardwood floors and delicate stained-glass window accents throughout. An inviting foyer leads to a formal living area anchored by a classic fireplace, while the dining room's paneled pocket doors add old-world character. The kitchen impresses with warm wood cabinetry, granite countertops, stainless steel appliances and a sunlit breakfast nook beneath vaulted ceilings. High ceilings, built-in features and ceiling fans continue the home's timeless appeal throughout. The upstairs offers 3 ample bedrooms and a serene bath with a clawfoot tub, while the basement includes a private infrared sauna and nearby bath. Outside, a lovely turf backyard with a hot tub and large deck sets the stage for effortless entertaining. An oversized two-car garage and central air conditioning complete this exceptional, character-filled home situated just moments from Whole Foods Market, Cheesman Park and the Denver Botanic Gardens.
- Listing Status:
- Active
- Data Last Updated:
- July 26, 2026 at 7:22AM
- Listing Office:
- Milehimodern : 303-876-1073
- Listing Agent:
- Ann Spoor : 720-231-2231
- MLS ID:
- 2424087

- General: GardenLightingPrivate YardRain GuttersSpa/Hot Tub
- Style: Victorian
- Other Structures: Front PorchDeckCovered
- Parking: OversizedParking spaces: 2
- Roofing: Composition
- Windows: Skylight(s)Window Coverings
- General: Two
- Road/Access: Public
- Originating MLS: recolorado
- School District: Denver 1
- County: Denver
- Zoning: G-MU-3N 5FT OF L 20 BLK 142 S DIVISION OF CAPITOL HILL & L 12 BLK88 BROWN SMITH & PORTERS ADD5022-42-014
- Fencing: Full
- Utilities: Cable AvailableElectricity ConnectedInternet Access (Wired)Natural Gas ConnectedPhone Available
- Water: Public
- Sewer: Public Sewer
- Source: recolorado
- Ownership: Individual
- Exclusions: ALL STAGING ITEMSPLANTERS ON BACK DECK AND FRONT WINDOWSIMPLY SAFE SECURITY SYSTEM.
This listing courtesy of Ann Spoor , Milehimodern
Monthly Payment
- Principal & Interest $
- Property Taxes $
- Home Insurance $
- VA Funding Fee $

 New - 1 day ago