1050 N Corona Street 105, Denver, CO 80218
- 1 bed |
- 1 bath |
- 711 sqft
 Condominium
 Built in 1958
 —— sqft lot
 1 car garage
 $302/sqft
 Listed 7 days ago
Property Description
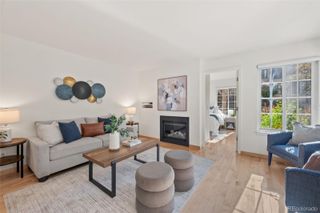
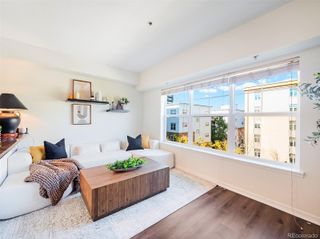
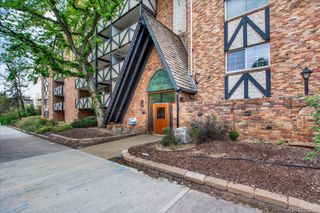
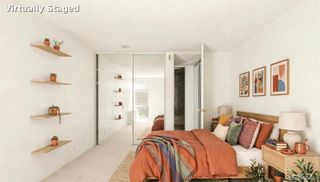
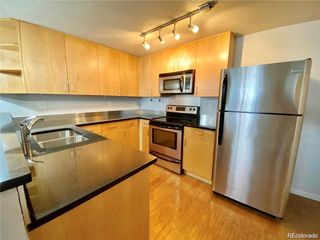
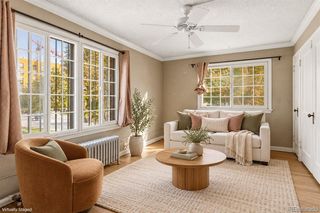
Located on the 2nd level of this highly desirable mid-century modern building, perfectly positioned between Capitol Hill and Cheesman Park, this spacious 1-bedroom residence with a dedicated home office is filled with natural light from expansive floor-to-ceiling windows. The open-concept floor plan creates an inviting setting for entertaining, with a generous kitchen and dining area that flow seamlessly into the living room. Whether gathering with friends over dinner or curling up on the couch for a movie night, this home offers a comfortable and functional space to enjoy. The spacious bedroom features ample closet storage, while the private, light-filled home office provides an ideal work-from-home setup. Additional conveniences include a private garage parking space and dedicated storage unit, offering plenty of room for your car and outdoor gear. The secure building also features a private fitness room, making it easy to stay active without the added expense of a gym membership. Enjoy an exceptionally convenient location just a block from Whole Foods and King Soopers, with neighborhood restaurants, boutique shops, and the expansive green space of Cheesman Park just moments away. Downtown Denver is also easily accessible. A wonderful opportunity to own a nicely updated home in a sought-after mid-century building, surrounded by some of Denver's best neighborhood amenities. Welcome Home.
- Listing Status:
- Active
- Date Added:
- November 12, 2026
- Data Last Updated:
- November 19, 2026 at 7:08AM
- Listing Office:
- Hatch Realty, LLC : jeff@hatchdenver.com,303-317-5758
- Listing Agent:
- Jeffrey Plous :
- Contact:
- jeff@hatchdenver.com,303-317-5758
- MLS ID:
- 5629998

- Style: ContemporaryMid-Century ModernUrban Contemporary
- Parking: Storage
- Roofing: Membrane
- General: BlockOne
- HOA Amenities: Bike StorageCoin LaundryElevator(s)Fitness CenterGarden AreaStorageHeatInsuranceMaintenance GroundsMaintenance StructureRecyclingSecuritySewerSnow RemovalTrashWater482.0Monthly
- Originating MLS: REcolorado
- School District: Denver 1
- County: Denver
- Zoning: G-MU-35022-41-082
- Utilities: Cable AvailableElectricity AvailableElectricity ConnectedNatural Gas AvailableNatural Gas Connected110V
- Water: Public
- Sewer: Public Sewer
- Source: REcolorado
This listing courtesy of Jeffrey Plous , Hatch Realty, LLC
Monthly Payment
- Principal & Interest $
- Property Taxes $
- Home Insurance $
- VA Funding Fee $