1050 N Lafayette Street 503, Denver, CO 80218
- 1 bath |
- 440 sqft
 Condominium
  Built in 1968
  0.36acre lot
 —— car garage
  $386/sqft
  Listed 4 days ago
Property Description
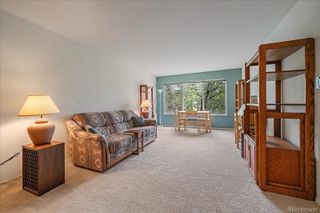
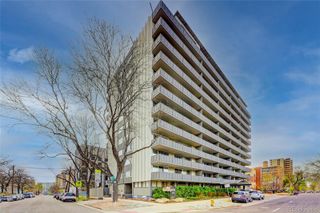
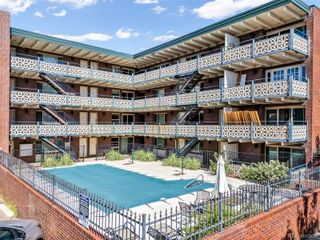
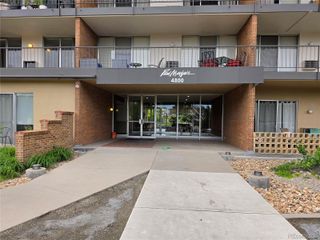
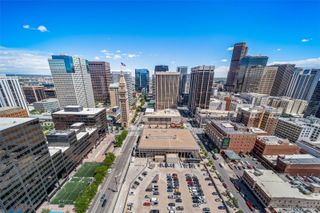
Welcome to this beautifully refreshed studio condo located just one block from the iconic Cheesman Park and moments from some of Denver’s best dining, shopping, coffee shops, and nightlife. Whether you are looking for a primary residence, pied-à-terre, or investment opportunity, this move-in-ready unit offers comfort, convenience, and an unbeatable location. Freshly updated with new paint, plush new carpet, a newer refrigerator and stove, and a brand-new range hood, the interior feels bright, clean, and inviting. Expansive windows flood the space with natural light, creating an open and airy atmosphere while showcasing charming neighborhood views. The functional layout offers flexibility for both living and sleeping areas, and the large entry closets provide exceptional storage rarely found in studio living. Residents of the building enjoy a variety of amenities including a secure entrance, elevator access, community laundry facilities, an indoor pool, sauna, and rooftop area perfect for relaxing and taking in city views. Ideally situated in the heart of central Denver, this condo places you within walking distance of beautiful Cheesman Park, the Denver Botanic Gardens, neighborhood restaurants, grocery stores, and public transportation. Enjoy low-maintenance living in one of Denver’s most desirable and walkable neighborhoods.
- Listing Status:
- Active
- Data Last Updated:
- May 25, 2026 at 4:20AM
- Listing Office:
- Marigold Realty LLC : 720-422-0789
- Listing Agent:
- Loretta Hernandez : 720-422-0789
- MLS ID:
- 8267761

- General: Elevator
- Style: Contemporary
- Other Structures: Rooftop
- Pool: Indoor
- Parking: Parking spaces: 0
- Roofing: Composition
- General: One
- Road/Access: Public
- HOA Amenities: Elevator(s)LaundryParkingPoolSaunaExterior Maintenance w/out RoofMaintenance GroundsMaintenance StructureRecyclingSecuritySewerSnow RemovalTrashWater298.14Monthly
- Originating MLS: recolorado
- School District: Denver 1
- County: Denver
- Zoning: U-RH-2.5Condominium Unit 503TH E MAJORCA CONDOMINIUMSaccording to the Map thereof filed for record in accordance with and subject to the Declaration of CovenantsConditions and Restrictions of the MAJORCA CONDOMINIUMSrecorded in Book 1770Page 328. City and County of Denver. State of Colorado5022-38-084
- Fencing: None
- Current Use: Live/Work
- Utilities: Electricity Connected110V
- Water: Public
- Sewer: Public Sewer
- Source: recolorado
- Ownership: Individual
- Exclusions: staging items including curtains
This listing courtesy of Loretta Hernandez , Marigold Realty LLC
Monthly Payment
- Principal & Interest $
- Property Taxes $
- Home Insurance $
- VA Funding Fee $