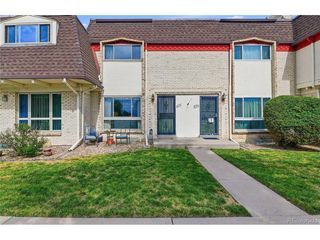
1050 S Monaco Pkwy 99, Denver, CO 80224
- 3 beds |
- 3 baths |
- 1,857 sqft
 Condominium
  Built in 1974
  —— sqft lot
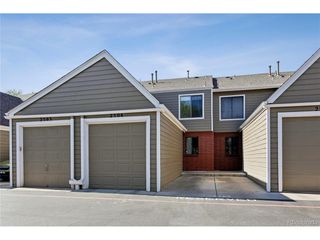
  2 car garage
  $202/sqft
  Listed 5 days ago
Property Description
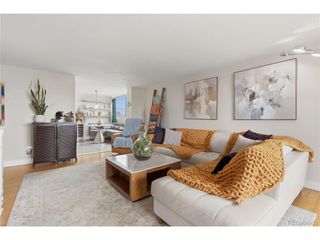
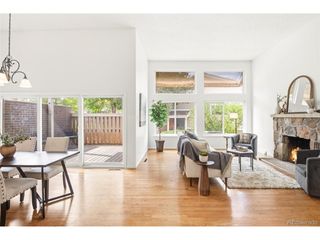
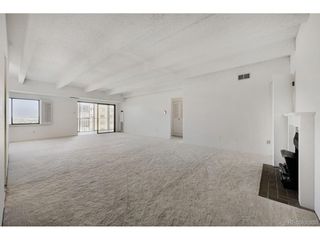
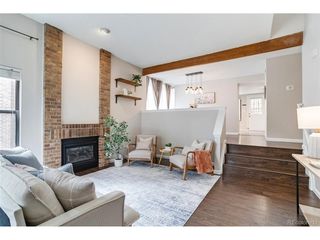
Ideally located in the desirable 1000 Monaco community, this spacious townhome offers comfortable living, a functional layout, and unbeatable access to Cherry Creek, the Cherry Creek Trail, and Downtown Denver. The main level features a large living room with a cozy fireplace and sliding glass doors leading to a private fenced patio, creating an inviting space for relaxing or entertaining. The kitchen opens to the dining area and includes granite countertops and additional bar seating. A convenient powder bath and laundry area complete the main floor. Upstairs, the primary suite includes a walk in closet and a private bath, while two additional bedrooms and a full bath provide flexible space for guests, roommates, or a home office. The partially finished basement adds even more versatility with a spacious rec room, additional storage, and unfinished utility space. Two reserved parking spaces in the secured underground garage are included. Enjoy a prime central Denver location just minutes from Cherry Creek shopping and dining, the Cherry Creek Trail, parks, and major commuter routes with easy access to Downtown Denver, the Tech Center, and beyond. Offering generous space and a highly desirable location, this home presents a fantastic opportunity to personalize in the heart of Denver.
- Listing Status:
- Active
- Data Last Updated:
- May 26, 2026 at 2:24PM
- Listing Office:
- Coldwell Banker Realty 24 : g.dudley@att.net,303-356-3947
- Listing Agent:
- Gifford Dudley : 303-356-3947
- MLS ID:
- 9258612

- General: Balcony
- Other Structures: Patio
- Parking: Detached
- Roofing: Other
- Windows: Window Coverings
- General: FrameTwo
- HOA Amenities: ClubhousePoolFitness CenterParkTrashSnow RemovalExterior MaintenanceWaterInsuranceSewer460.0Monthly
- Originating MLS: ires
- School District: Denver District 1
- County: Denver
- Zoning: R-2-A
- Utilities: Electricity AvailableCable Available
- Sewer: Public Sewer
- Source: ires
- Exclusions: Sellers Personal Property
This listing courtesy of Gifford Dudley , Coldwell Banker Realty 24
Monthly Payment
- Principal & Interest $
- Property Taxes $
- Home Insurance $
- VA Funding Fee $