1055 E 78th Pl, Denver, CO 80229
- 3 beds |
- 3 baths |
- 1,440 sqft
 Duplex
  Built in 1999
  3,049sqft lot
 1 car garage
  $295/sqft
  Listed 3 days ago
Property Description
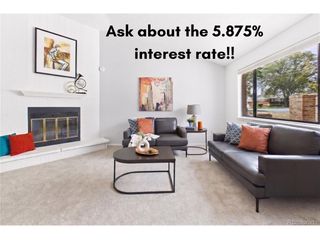
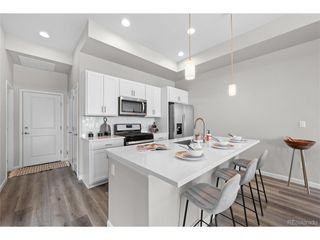
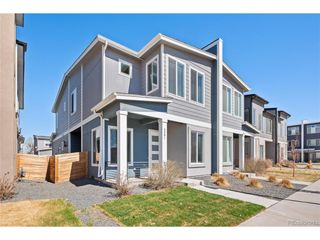
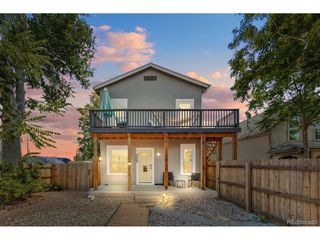
Welcome to 1055 E 78th Place, an extensively updated 3-bedroom, 21/2-bath duplex offering 1,440 finished square feet, an attached garage and a fantastic setting backing to open space. A rare main-level powder bath adds everyday convenience for owners and guests alike. This is truly a move-in-ready home where the major improvements have already been completed. Enjoy engineered hardwood flooring with no carpet throughout, all-new windows, a new HVAC system with energy-efficient heat pump providing heating and cooling, central comfort, and a remodeled kitchen featuring quartz countertops, ample cabinetry, pantry storage and an inviting eat-in area. The main level flows easily between the kitchen and living spaces, while all three bedrooms are upstairs along with two full bathrooms and conveniently located upper-level laundry. The primary bedroom includes a private en-suite bath and walk-in closet. Step outside to a private yard backing to open space with access to a neighborhood trail leading toward Rotella Park. Enjoy walking and jogging paths, picnic shelters, barbecue areas, basketball, sand volleyball, ponds, a playground and expansive green space just minutes from home. The HOA includes maintenance of the grounds and structure as well as trash service, helping simplify exterior upkeep. With the kitchen, flooring, windows and HVAC already updated, buyers can move in without facing a long list of immediate improvement projects. Conveniently located near I-25, I-76, US-36 and RTD transportation with easy access to Denver, Thornton, Northglenn and Commerce City. If you're looking for an updated Denver-area home with 3 bedrooms, 21/2 baths, an attached garage, open space and major improvements already completed, this one is ready to enjoy from day one.
- Listing Status:
- Active
- Data Last Updated:
- August 25, 2026 at 7:22AM
- Listing Office:
- RE/MAX Alliance : EricL@HomeSoldRealtor.com,720-772-8977
- Listing Agent:
- Eric Lumsden : 720-772-8977
- Contact:
- EricL@HomeSoldRealtor.com,720-772-8977
- MLS ID:
- 6363742

- Other Structures: Patio
- Parking: Attached
- Roofing: Composition
- General: FrameWood SidingTwo
- HOA Amenities: TrashExterior Maintenance261.43Monthly
- Originating MLS: ires
- School District: Adams CO. Dist 12
- County: Adams
- Zoning: P-U-D
- Fencing: Fenced
- Water: CityOther
- Sewer: Other
- Source: ires
- Exclusions: Sellers personal property
This listing courtesy of Eric Lumsden , RE/MAX Alliance
Monthly Payment
- Principal & Interest $
- Property Taxes $
- Home Insurance $
- VA Funding Fee $