1059 N Emerson Street C, Denver, CO 80218
- 1 bed |
- 1 bath |
- 609 sqft
 Condominium
  Built in 1886
  —— sqft lot
  —— car garage
  $517/sqft
  Listed 27 days ago
Property Description
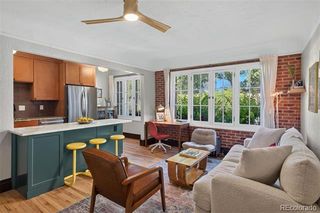
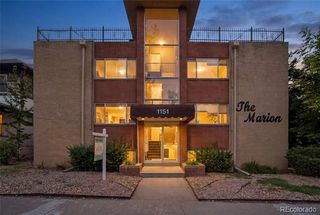
A rare find in the heart of Capitol Hill; this beautiful standalone carriage house offers no shared walls and no neighbors above or below. Tucked behind a grand historic Capitol Hill mansion converted into individual units, this one-bedroom home feels like its own little hidden retreat, complete with a private entrance, a charming garden-like setting with space to relax outdoors, and a dedicated off-street parking space just steps from the door. Inside, historic character meets a fresh, thoughtful renovation. The brand-new fully remodeled kitchen features new cabinetry, countertops and stainless steel appliances, complemented by exposed brick and the home’s distinctive architecture. Natural light and a smart layout create a comfortable and inviting living space, while a new room A/C unit adds comfort. An oversized dedicated storage area and community laundry add valuable functionality and convenience. Enjoy an exceptionally walkable Capitol Hill location, with restaurants, coffee shops, bars and local shops just up the street, Whole Foods right on the block, and Cheesman Park, the Denver Botanic Gardens and downtown all within easy reach. This truly unique property captures the best of Capitol Hill living; character, walkability and neighborhood energy, with the privacy, parking and breathing room that can be so hard to find.
- Listing Status:
- Active
- Date Added:
- September 8, 2026
- Data Last Updated:
- October 5, 2026 at 7:08AM
- Listing Office:
- eXp Realty, LLC : alex.huber@exprealty.com,720-707-9215
- Listing Agent:
- Alex Huber :
- Contact:
- alex.huber@exprealty.com,720-707-9215
- MLS ID:
- 7421012

- General: BarbecueGarden
- Other Structures: Patio
- Roofing: Membrane
- Windows: Double Pane Windows
- General: BrickStuccoOne
- HOA Amenities: Garden AreaLaundryStorageReserve FundInsuranceMaintenance GroundsMaintenance StructureRecyclingSewerTrashWater280.0Monthly
- Originating MLS: REcolorado
- School District: Denver 1
- County: Denver
- Zoning: G-RH-35022-44-047
- Fencing: Full
- Utilities: Cable AvailableElectricity AvailableNatural Gas Available
- Water: Public
- Sewer: Public Sewer
- Source: REcolorado
This listing courtesy of Alex Huber , eXp Realty, LLC
Monthly Payment
- Principal & Interest $
- Property Taxes $
- Home Insurance $
- VA Funding Fee $