1074 Knox Court B, Denver, CO 80204
- 1 bed |
- 1 bath |
- 800 sqft
 Rental
  Built in 2022
  —— sqft lot
  —— car garage
  $2/sqft
  Listed 7 days ago
Property Description
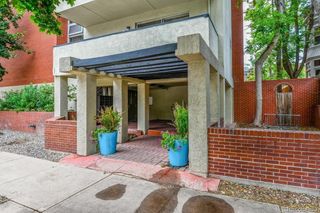
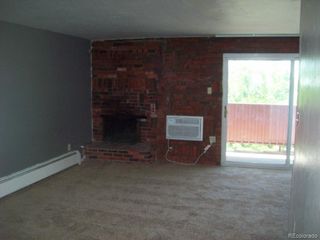
Like-new, fully furnished walkout basement apartment built in 2022, offering approximately 800 sq. ft. of thoughtfully designed living space in Denver's desirable Villa Park neighborhood. This private 1-bedroom, 1-bath residence features its own exterior entrance, abundant natural light, and a spacious open-concept layout. The oversized bedroom includes a legal egress window and generous closet space, while the modern bath is complemented by an in-unit washer and dryer for added convenience. The contemporary kitchen features quartz countertops, stainless steel refrigerator, sink, microwave, and a large center island with seating, flowing seamlessly into the comfortable living area. High-end finishes, luxury vinyl flooring, recessed lighting, central A/C, and stylish furnishings create a turnkey living experience ideal for professionals, traveling nurses, corporate housing, or anyone seeking a move-in-ready home. Enjoy your own private walkout entrance and patio, providing easy access and outdoor space rarely found in basement residences. Located just two blocks from the W-Line RTD Light Rail Station, offering approximately a 12-minute ride to Union Station, and only minutes from downtown Denver, Sloan's Lake, Empower Field, and numerous restaurants, breweries, and parks. Offered fully furnished and complete with housewares. Lease terms available: 6 months. Gas, electric, water, internet, and trash are provided for a flat utility fee of $150/month. The unit lacks a stove/range but has a microwave. Available immediately.
- Listing Status:
- Active
- Data Last Updated:
- July 27, 2026 at 7:22AM
- Listing Office:
- New Vision Realty : 303-579-4611
- Listing Agent:
- Sarah Hellman : 303-520-7415
- MLS ID:
- 5327451

- General: LightingRain Gutters
- Style: ContemporaryUrban Contemporary
- Other Structures: Front Porch
- Parking: Parking spaces: 0
- General: One
- Originating MLS: recolorado
- School District: Denver 1
- County: Denver
- Source: recolorado
- Exclusions: None
This listing courtesy of Sarah Hellman , New Vision Realty