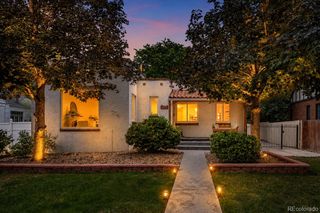
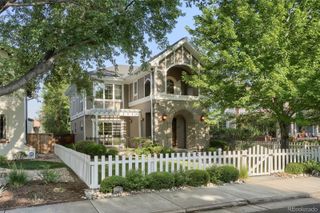
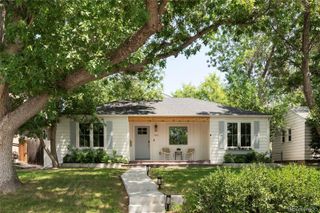
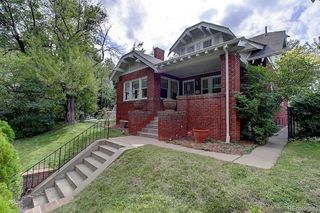
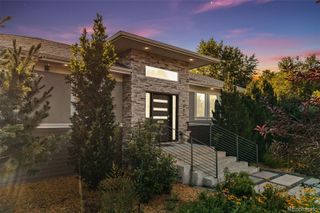
1075 Jersey Street, Denver, CO 80220
- 5 beds |
- 3 baths |
- 3,204 sqft
 Single-Family Home
  Built in 1948
  6,098sqft lot
 2 car garage
  $390/sqft
  Listed 3 days ago
Property Description
Expanded and thoughtfully updated, this spacious home offers the ideal balance of character, modern functionality, and room to grow. Hardwood floors, abundant natural light, and a well-designed layout create inviting spaces for everyday living and entertaining. New updates include: brand new carpet, refinished hardwood floors, and all new paint throughout. The kitchen is designed to impress with slab granite countertops, stainless steel appliances, a six-burner gas range with griddle, pantry, and generous cabinet storage. It flows into the dining room, highlighted by a coffered ceiling and custom stained glass, before opening to a large family room with a gas fireplace and views of the beautifully landscaped backyard. Two bedrooms and a full bath are located on the main level, while upstairs you'll find a private bedroom suite and an expansive primary retreat featuring a sitting area, wet bar, oversized walk-in closet with built-ins, and a spa-like bath with dual vanities, a jetted soaking tub, and steam shower. Total of three bedrooms upstairs brings the total bedroom count to Five. Outside, the private backyard offers a peaceful setting to relax or entertain. This home has incredible upgrades including Solar Panels, and a massive detached garage with an eight foot tall garage door makes living easy. Ideally located just moments from Mayfair Park and walkable to shopping, and dining, this home combines generous living space with everyday convenience.
- Listing Status:
- Active
- Data Last Updated:
- July 26, 2026 at 2:20PM
- Listing Office:
- 8z Real Estate : 303-543-3083
- Listing Agent:
- Stephen Berg : 970-769-7048
- MLS ID:
- 2785156

- Other Structures: PatioCovered
- Parking: ConcreteParking spaces: 2
- Roofing: Shingle
- Windows: Double Pane WindowsEgress Windows
- General: Two
- Originating MLS: recolorado
- School District: Denver 1
- County: Denver
- Zoning: E-SU-DXL 35 & 36 BLK 143 COLFAX TERRACE6053-07-005
- Water: Public
- Sewer: Public Sewer
- Source: recolorado
- Ownership: Individual
- Exclusions: Seller`s Personal Property and Staging Items
This listing courtesy of Stephen Berg , 8z Real Estate
Monthly Payment
- Principal & Interest $
- Property Taxes $
- Home Insurance $
- VA Funding Fee $

 New - 2 days ago