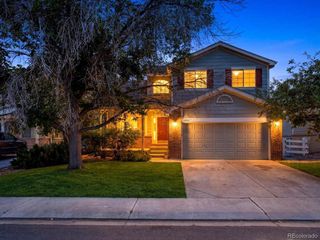
10767 Zuni Dr, Denver, CO 80234
- 3 beds |
- 3 baths |
- 2,937 sqft
 Single-Family Home
  Built in 2000
  6,098sqft lot
 2 car garage
  $225/sqft
  Listed 4 days ago
Property Description
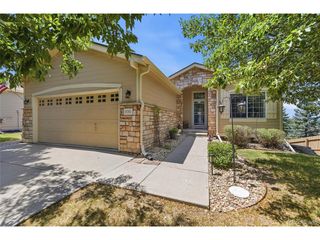
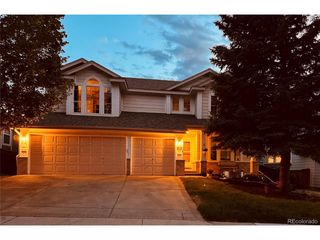
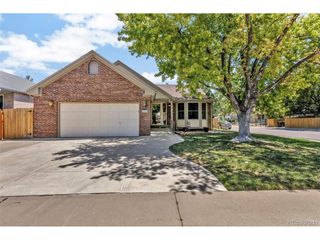
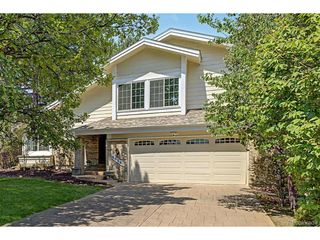
Discover this beautifully maintained 3-bedroom, 3-bath home offering the perfect combination of comfort, privacy, and move-in-ready convenience. From the moment you arrive, you'll appreciate the inviting curb appeal and the peaceful setting that makes this home special. Inside, you'll find a bright and spacious floor plan with generous living areas designed for both everyday living and entertaining. The well-appointed kitchen flow seamlessly into the dining and living spaces, creating a warm and welcoming atmosphere for family and friends. Step outside to your private patio, the perfect place ti enjoy your morning coffee, host summer barbecues, or simply relax in your own outdoor retreat. The beautifully landscaped park-like yard provides a tranquil backdrop with mature trees and lush greenery, offering exceptional privacy and a serene setting rarely found. The HOA maintains the landscaping, snow removal, community parks, pool and tennis courts. Meticulously cared for and in move-in-condition, this home allows you to settle in and start enjoying everything it has to offer from day one. Conveniently located near parks, shopping, dining, and major commuter routes, you'll enjoy the perfect balance of quiet neighborhood living and easy access to everything you need. Don't miss the opportunity to own a beautiful home where comfort,privacy, and location come together perfectly. Schedule your private showing today!
- Listing Status:
- Active
- Data Last Updated:
- July 26, 2026 at 6:23PM
- Listing Office:
- Woodstock Real Estate Inc : bitbyebit@aol.com,303-817-4398
- Listing Agent:
- Ray Woodcock : 303-817-4398
- MLS ID:
- 2087360

- General: Sprinkler SystemOversized Garage
- Style: Contemporary
- Other Structures: Patio
- Parking: Attached
- Roofing: Composition
- Windows: Window Coverings
- General: FrameTwo
- HOA Amenities: Tennis Court(s)PoolPlaygroundParkTrashSnow Removal225.0Monthly
- Originating MLS: ires
- School District: Adams CO. Dist 12
- County: Adams
- Utilities: Natural Gas AvailableElectricity Available
- Water: City
- Sewer: Public Sewer
- Source: ires
- Exclusions: Seller's personal property.
This listing courtesy of Ray Woodcock , Woodstock Real Estate Inc
Monthly Payment
- Principal & Interest $
- Property Taxes $
- Home Insurance $
- VA Funding Fee $

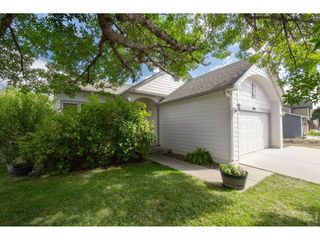
 New - 2 days ago