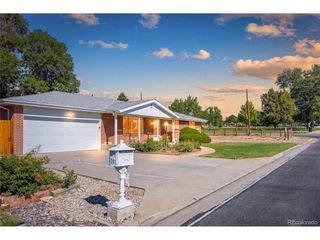
10783 W 9th Pl, Denver, CO 80215
- 3 beds |
- 2 baths |
- 1,381 sqft
 Single-Family Home
  Built in 1964
  9,583sqft lot
 1 car garage
  $391/sqft
  Listed 6 days ago
Property Description
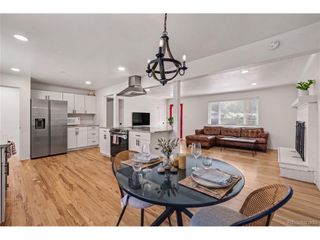
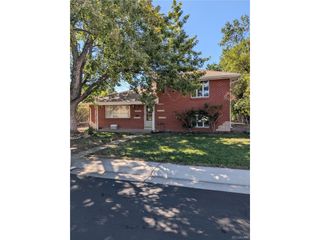
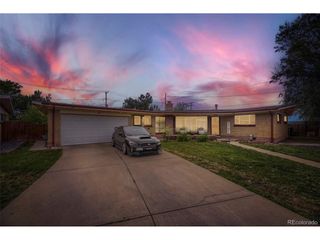
Welcome to 10783 W 9th Place-a complete, thoughtfully executed remodel where quality craftsmanship and attention to detail can be seen throughout. This 3-bedroom, 2-bath home has been transformed from top to bottom, creating a truly move-in-ready home that feels fresh, modern and beautifully finished. Step inside to a bright, open floor plan featuring beautiful wood floors, abundant natural light and brand-new Pella windows throughout. At the heart of the home is a stunning new kitchen featuring quality dovetail, soft-close cabinetry, stainless steel appliances, a spacious pantry and ample storage and workspace. Both bathrooms have been completely remodeled with carefully selected finishes that complement the home's clean, cohesive design. And the updates go far beyond what you can see. Major mechanicals are all new, including a new furnace, air conditioning and water heater, adding peace of mind to the extensive renovation. Outside, enjoy mountain views, low-maintenance xeriscaping, a completely new privacy fence and ample off-street parking. The covered carport is equipped with lighting and power for added functionality. The location brings it all together. Enjoy the convenience of being within walking distance of light rail and bus transportation, with easy access to Denver, the foothills and the mountains. This isn't a home that received a few cosmetic updates-it has been comprehensively and thoughtfully remodeled with care. New Pella windows, new mechanicals, new kitchen, new bathrooms, new finishes and so much more. The work has been done; all that's left to do is move in and enjoy this Lakewood gem.
- Listing Status:
- Active
- Data Last Updated:
- August 20, 2026 at 12:24PM
- Listing Office:
- RE/MAX Alliance : 303-249-9242
- Listing Agent:
- Shelby Fifer : 303-249-9242
- Contact:
- 303-249-9242
- MLS ID:
- 2362814

- Other Structures: Patio
- Parking: Carport
- Roofing: Fiberglass
- General: FrameBrickConcreteBi-Level
- Originating MLS: ires
- School District: Jefferson Dist R-1
- County: Jefferson
- View: Mountain(s)
- Fencing: Fenced
- Utilities: Electricity Available
- Sewer: Public Sewer
- Source: ires
- Exclusions: Seller's personal property and staging materials
This listing courtesy of Shelby Fifer , RE/MAX Alliance
Monthly Payment
- Principal & Interest $
- Property Taxes $
- Home Insurance $
- VA Funding Fee $

 New - 7 hours ago