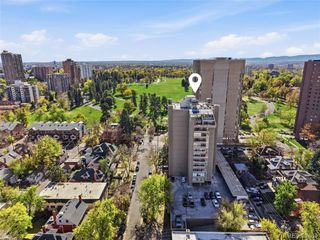
1100 N Logan St 10, Denver, CO 80203
- 2 beds |
- 1 bath |
- 1,046 sqft
 Condominium
 Built in 1903
 —— sqft lot
 —— car garage
 $335/sqft
 Listed 14 days ago
Property Description
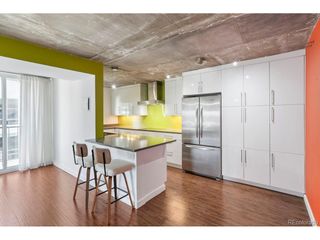
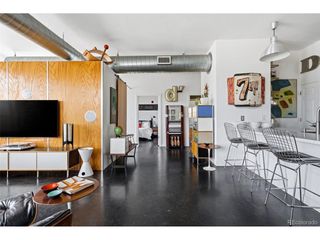
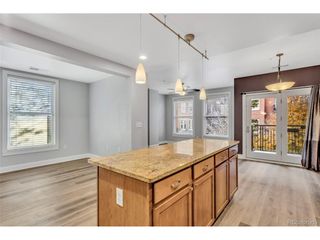
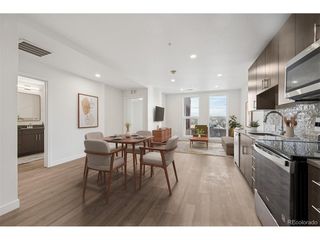
Priced well below recent comparable sales! Offered at just $350,000, this spacious 2-bedroom condo delivers 1,043 square feet of historic charm, modern updates, and a private covered front patio in the heart of Capitol Hill. Located in a beautiful turn-of-the-century building, this light-filled unit offers convenient single-level living, 10-foot ceilings, tall double-pane windows, and solid hardwood floors. The open layout includes a generous dining area and a decorative, non-operational fireplace framed by beautiful green marble tile and a custom wood mantel. The updated kitchen features slab granite countertops, abundant cabinetry, a full-size pantry, and brand-new stainless steel appliances. Two spacious bedrooms, a full bathroom, and new in-unit stackable laundry add everyday comfort and convenience. Outside, enjoy your private covered front patio, elevated above sidewalk level for added privacy and overlooking East 11th Avenue. A shared covered rear deck provides access to the building's courtyard and parking area. A large, approximately 50-square-foot private locked storage unit and shared basement bike storage provide even more room for your gear. With a Walk Score of 95 and Bike Score of 98, Trader Joe's, Whole Foods, King Soopers, Cheesman Park, Governor's Park, coffee shops, restaurants, museums, and downtown Denver are all within blocks. Enjoy Denver's most walkable neighborhood, where owning a car is optional. Historic character, generous living space, and an unbeatable Capitol Hill lifestyle at an exceptional price! Second bedroom/office photos are now visible! See walkthrough video at https://youtube.com/shorts/wrfRlpHkbFc?si=2LddKlosd-HzyaKW
- Listing Status:
- Active
- Data Last Updated:
- November 19, 2026 at 7:23AM
- Listing Office:
- 303 Property : shane@303property.com,303-284-1364
- Listing Agent:
- Shane Henry : 303-522-8226
- Contact:
- shane@303property.com,303-284-1364
- MLS ID:
- 5551788

- General: Balcony
- Other Structures: DeckPatio
- Parking: None
- Roofing: Fiberglass
- General: BrickBlockOne
- Road/Access: Security Gate
- HOA Amenities: Extra StorageSecurity BuildingTrashSnow RemovalExterior MaintenanceWaterHeatInsuranceSewer521.0Monthly
- Originating MLS: ires
- School District: Denver District 1
- County: Denver
- Zoning: G-MU-5
- Sewer: Public Sewer
- Source: ires
- Exclusions: Sellers personal property
This listing courtesy of Shane Henry , 303 Property
Monthly Payment
- Principal & Interest $
- Property Taxes $
- Home Insurance $
- VA Funding Fee $

 New - 2 days ago