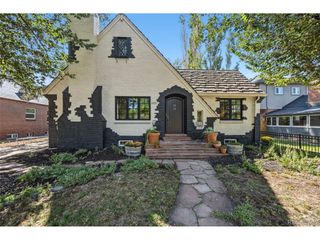
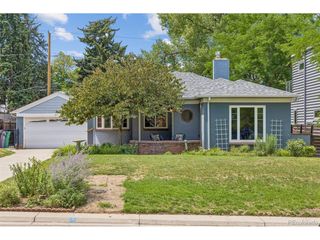
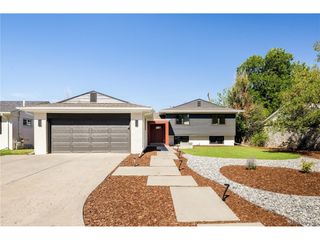
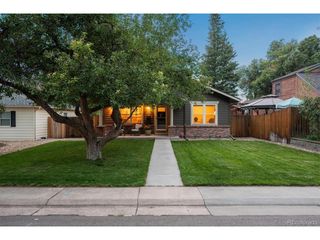
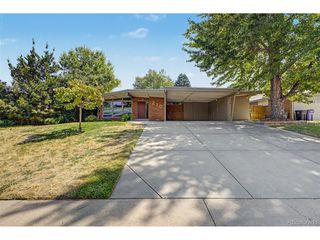
1100 S Clayton St, Denver, CO 80210
- 4 beds |
- 3 baths |
- 2,150 sqft
 Single-Family Home
  Built in 1924
  6,534sqft lot
 2 car garage
  $390/sqft
  Listed 6 days ago
Property Description
Welcome to 1100 S Clayton Street, an opportunity-filled property in Denver's highly desirable Cory-Merrill neighborhood. Situated on a quiet, tree-lined street near the shops and restaurants of Bonnie Brae and Old South Gaylord, this three-bedroom, two-bath home offers several exciting paths for its next owner. Renovate the existing home, expand and reimagine the space, or explore the property's future development potential. The home features a spacious living area, open-concept kitchen, formal dining area, Brazilian hardwood floors and abundant natural light. The primary suite provides direct backyard access, while the sprawling patio, established garden areas and private yard create a peaceful setting for entertaining, gardening or relaxing. A two-car tandem garage and central air conditioning add everyday convenience. This property needs some good love, and is sold as-is, but its location, existing features and possibilities make it a compelling opportunity for an owner-occupant, investor, builder or developer. Renovate the existing home, expand and reimagine the space, or explore the property's future development potential-subject to zoning and applicable approvals.
- Listing Status:
- Active
- Data Last Updated:
- August 20, 2026 at 7:24AM
- Listing Office:
- 1 Percent Lists Front Range Realty : andy1bedard@gmail.com,720-839-4300
- Listing Agent:
- Andy Bedard : 720-839-4300
- Contact:
- andy1bedard@gmail.com,720-839-4300
- MLS ID:
- 7226281

- General: Tandem Garage
- Style: Fixer-Upper
- Other Structures: Patio
- Parking: Detached
- Roofing: Composition
- General: FrameOne
- Originating MLS: ires
- School District: Denver District 1
- County: Denver
- Zoning: E-SU-DX
- Fencing: FencedDog Run/Kennel
- Water: City
- Sewer: Public Sewer
- Source: ires
- Exclusions: Sellers Personal Property
This listing courtesy of Andy Bedard , 1 Percent Lists Front Range Realty
Monthly Payment
- Principal & Interest $
- Property Taxes $
- Home Insurance $
- VA Funding Fee $

 New - 5 hours ago