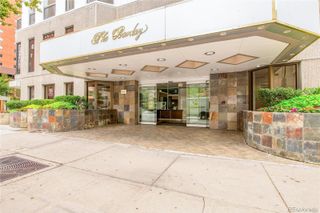
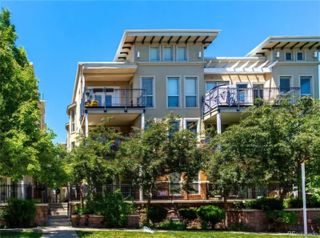
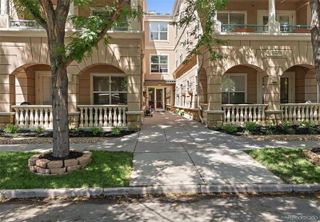
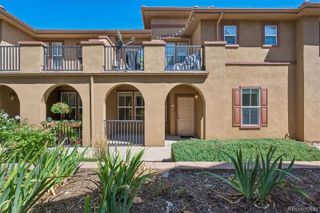
1101 Gaylord Street 6, Denver, CO 80206
- 2 beds |
- 1 bath |
- 1,311 sqft
 Condominium
  Built in 1892
  1,307sqft lot
 —— car garage
  $351/sqft
  Listed 5 days ago
Property Description
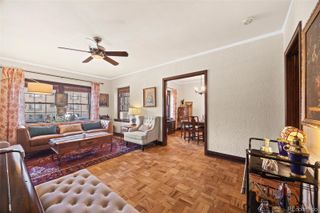
Elevated Denver living takes on a refined new meaning in this elegant penthouse residence, ideally positioned just moments from the beloved Cheesman Park and Denver Botanic Gardens. With a refined, private ambiance and exceptional location, this residence offers the rare combination of sophisticated city living and easy access to some of Denver's most beautiful outdoor spaces. As you enter, the living room serves as the centerpiece of the home, with its impressive vaulted ceilings and architectural beams, creating a sophisticated backdrop for both relaxed evenings and effortless entertaining. Transitioning through an elegant hallway, this home continues to impress with its generously sized bedrooms, that offer a rare sense of space and privacy. Each bedroom provides a comfortable retreat, with room for substantial furnishings and a relaxed, luxurious feel that is difficult to find in the city. The updated and thoughtfully designed bathroom has a spacious layout, while maintaining a sophisticated and intimate feel. The kitchen is a standout feature of the home, with its elevated ceiling and an abundance of natural light streaming through large windows. The added height gives the space an airy, open quality, while the generous windows create a bright and inviting setting throughout the day. This home combines distinctive architectural character, elegant interiors and an extraordinary Denver location.
- Listing Status:
- Active
- Data Last Updated:
- August 25, 2026 at 5:22AM
- Listing Office:
- Compass - Denver : 303-536-1786
- Listing Agent:
- Jennifer Rafter : 207-712-2923
- MLS ID:
- 5234068

- Style: Urban Contemporary
- Parking: AsphaltParking spaces: 1
- Roofing: Shingle
- Windows: Double Pane WindowsWindow CoveringsWindow Treatments
- General: One
- Road/Access: Public
- HOA Amenities: ElectricityGasMaintenance GroundsMaintenance StructureSnow RemovalWater523.94Monthly
- Originating MLS: recolorado
- School District: Denver 1
- County: Denver
- Zoning: U-RH-3A1101 GAYLORD ST CONDOS U-6 PRK-3 STR-N/A5021-27-043
- Fencing: Partial
- Utilities: Cable AvailableElectricity ConnectedNatural Gas Connected
- Water: Public
- Sewer: Public Sewer
- Source: recolorado
- Ownership: Individual
- Exclusions: Seller's personal property
This listing courtesy of Jennifer Rafter , Compass - Denver
Monthly Payment
- Principal & Interest $
- Property Taxes $
- Home Insurance $
- VA Funding Fee $

 New - 1 day ago