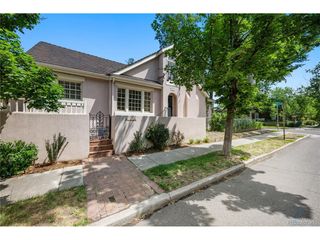
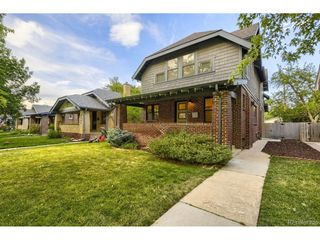
1101 S York St, Denver, CO 80210
- 4 beds |
- 4 baths |
- 3,138 sqft
 Single-Family Home
  Built in 1911
  6,098sqft lot
 2 car garage
  $693/sqft
  Listed 2 months ago
Property Description
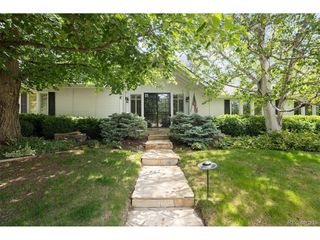
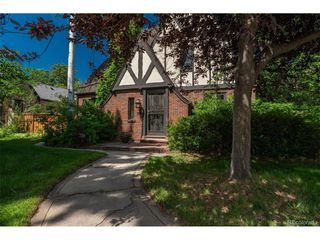
Exceptional East Washington Park residence blending timeless character with elevated modern living. Rich millwork, reclaimed oak floors, and three fireplaces create warmth and sophistication throughout the thoughtfully designed interior. The open-concept main level features a spacious primary or guest suite and a designer kitchen with custom cabinetry, quartz countertops, premium finishes, and seamless flow into the dining and living areas, perfect for entertaining. A sun-filled family room with French doors opens to a professionally landscaped backyard retreat complete with pergola, outdoor TV, built-in BBQ, spa/hot tub, custom sauna, turf, and flagstone patio. Upstairs, the luxurious primary suite offers a private balcony, fireplace, spa-inspired five-piece bath, walk-in closet, and adjoining sitting area or office. Two additional bedrooms, custom stained glass, and hardwood floors complete the upper level. The finished lower level provides flexible space for a media room, gym, office, or playroom, along with abundant storage. Ideally situated moments from Wash Park, Old South Gaylord, Wash Park Social, and Provecho's, this exceptional home offers the perfect balance of luxury, lifestyle, and location.
- Listing Status:
- Pending
- Data Last Updated:
- July 27, 2026 at 4:23PM
- Listing Office:
- Compass - Denver : shelley.neustrom@compass.com,925-285-5017
- Listing Agent:
- Shelley Neustrom : 925-285-5017
- MLS ID:
- 7994903

- General: Sauna
- Appliances: WasherDryerMicrowaveGas Bar-B-QDisposalFire Alarm
- Basement: Partially Finished
- A/C: Central AirCeiling Fan(s)
- Heating: Forced Air
- Fireplace: Two or MoreLiving RoomFamily Room
- Disability Feature: Level Lot
- General: Sprinkler SystemBalconyHot Tub
- Other Structures: Patio
- Parking: Detached
- Roofing: Composition
- Windows: Window Coverings
- General: BrickStuccoWood SidingTwo
- Originating MLS: ires
- School District: Denver District 1
- County: Denver
- Zoning: U-SU-C
- Fencing: Fenced
- Utilities: Natural Gas AvailableElectricity AvailableCable Available
- Water: City
- Sewer: Public Sewer
- Source: ires
- Exclusions: Seller's personal property and staging items
This listing courtesy of Shelley Neustrom , Compass - Denver
Monthly Payment
- Principal & Interest $
- Property Taxes $
- Home Insurance $
- VA Funding Fee $