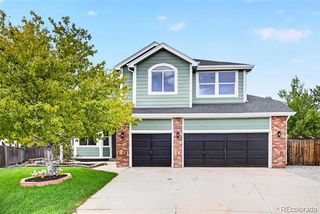
11056 Clay Drive, Denver, CO 80234
- 5 beds |
- 5 baths |
- 4,204 sqft
 Single-Family Home
  Built in 2001
  8,712sqft lot
 3 car garage
  $220/sqft
  Listed 26 days ago
Property Description
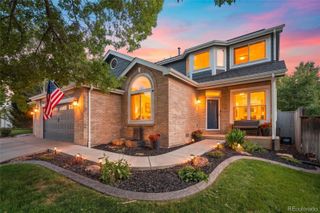
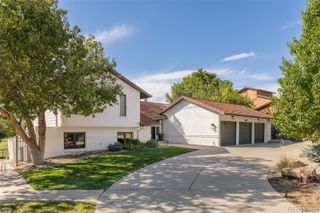
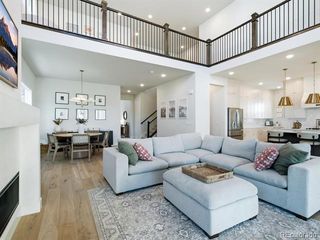
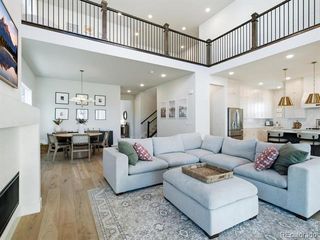
Stunning 2-story home featuring 5 bedrooms (including 1 non-conforming bedroom), 5 bathrooms, and a spacious 3-car garage. Two of the bedrooms offer private ensuite baths, including the beautifully updated primary suite featuring fresh new paint, a luxurious 5-piece bathroom, and a large walk-in closet. This beautifully designed home showcases vaulted ceilings, hardwood floors, and an open-concept floor plan perfect for both everyday living and entertaining. The main-level office is filled with custom character, featuring built-in bookshelves and elegant wainscoting. The chef's kitchen includes double ovens, a built-in desk area, abundant cabinetry, and flows seamlessly into the living and dining spaces. There is also a beautiful space designed for a more formal living area. Enjoy the convenience of a large laundry room complete with a utility sink and extensive storage. The recently finished basement adds exceptional living space with a bonus room ideal for a gym, hobby room, toy room, or additional flex space, plus a large storage room for all your organizational needs. The non-conforming bedroom comes complete with a full bathroom. Additional upgrades and features include a Murphy bed, reverse osmosis system, backyard gazebo, stamped concrete, and a walking path located just behind the home. This home combines thoughtful custom features, generous living spaces, and outstanding indoor/outdoor functionality in an exceptional setting. Close to shopping, schools, restaurants, trails, and travel is made very convenient with close to proximity to major roads.
- Listing Status:
- Active
- Date Added:
- September 9, 2026
- Data Last Updated:
- October 5, 2026 at 7:08AM
- Listing Office:
- Compass-Denver : 7206709428
- Listing Agent:
- Jennifer Lee :
- Contact:
- 7206709428
- MLS ID:
- IR1068344

- Other Structures: Patio
- Roofing: Composition
- Windows: Double Pane Windows
- General: Wood SidingTwo
- HOA Amenities: Snow RemovalTrash113.0Monthly
- Originating MLS: IRES
- School District: Adams 12 5 Star Schl
- County: Adams
- Zoning: PUDR0127072
- Utilities: Electricity Available
- Water: Public
- Sewer: Public Sewer
- Source: IRES
This listing courtesy of Jennifer Lee , Compass-Denver
Monthly Payment
- Principal & Interest $
- Property Taxes $
- Home Insurance $
- VA Funding Fee $

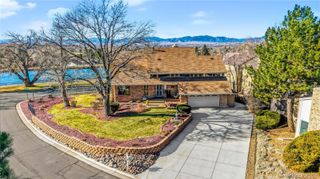
 New - 1 day ago