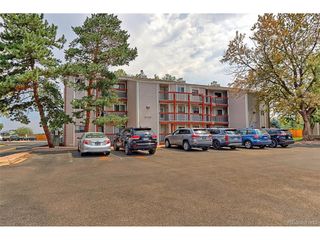
11127 Alcott St A, Denver, CO 80234
- 2 beds |
- 1 bath |
- 878 sqft
 Condominium
  Built in 1984
  —— sqft lot
  1 car garage
  $308/sqft
  Listed 15 days ago
Property Description
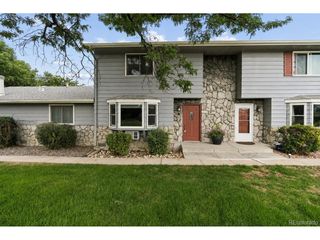
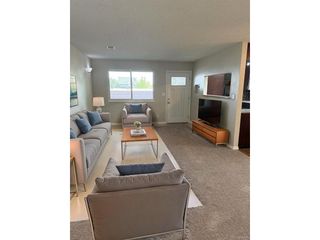
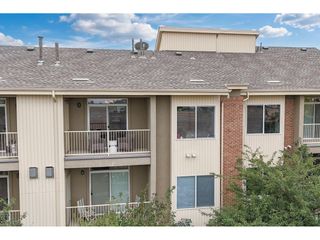
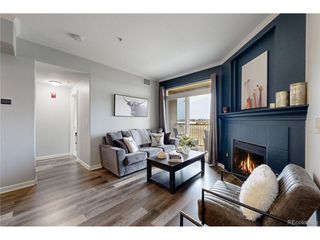
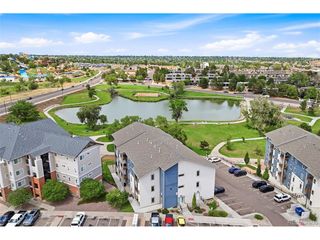
This rarely available patio-style, two-level corner condo lives like a private home. It features a ground-level entrance, covered patio, no neighbors above, and only one shared wall. This light-filled residence is the most desirable floor plan in the community with a lofty feel and only one shared wall. The main living space is both comfortable and functional, with newer high-end AquaGuard Performance waterproof flooring, a cozy wood-burning fireplace, newer refrigerator, dishwasher, and dryer, plus an updated chandelier that adds a modern touch. The open layout flows easily from living to dining, creating a flexible space for everyday living or entertaining. The versatile two-level design includes a spacious main-floor bedroom and full bathroom. Upstairs, the second bedroom with a walk-in closet offers flexibility for a variety of uses, with an overlook that adds architectural interest and the option to enclose for additional privacy. Additional highlights include in-unit washer and dryer, central heating and A/C, and a detached one-car garage with ample guest parking. Water Heater was recently replaced! Ideally located within the community, this home sits adjacent to the pool and clubhouse, with convenient access to additional amenities including tennis courts and shared outdoor spaces. A unique opportunity to own a well-designed and low-maintenance home in a highly desirable location.
- Listing Status:
- Active
- Data Last Updated:
- August 20, 2026 at 12:24PM
- Listing Office:
- West and Main Homes Inc : kendrawall@westandmainhomes.com,720-788-8400
- Listing Agent:
- Kendra Wall : 720-788-8400
- Contact:
- kendrawall@westandmainhomes.com,720-788-8400
- MLS ID:
- 6437931

- Style: Contemporary
- Other Structures: Patio
- Parking: Detached
- Roofing: Composition
- Windows: Skylight(s)Window Coverings
- General: FrameTwo
- HOA Amenities: ClubhouseTennis Court(s)Hot TubPoolTrashSnow RemovalExterior MaintenanceWaterInsuranceSewer345.0Monthly
- Originating MLS: ires
- School District: Adams CO. Dist 12
- County: Adams
- Utilities: Electricity AvailableCable Available
- Water: CityOther
- Sewer: Other
- Source: ires
- Exclusions: None
This listing courtesy of Kendra Wall , West and Main Homes Inc
Monthly Payment
- Principal & Interest $
- Property Taxes $
- Home Insurance $
- VA Funding Fee $

 New - 1 day ago