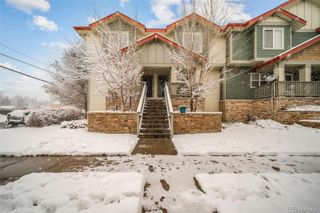
1120 Delaware Street 205, Denver, CO 80204
- 2 beds |
- 2 baths |
- 1,182 sqft
 Rental
 Built in 2011
 —— sqft lot
 1 car garage
 $2/sqft
 Listed 1 month ago
Property Description
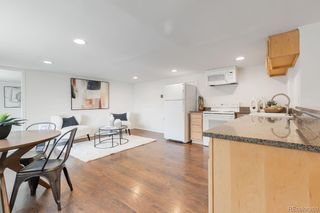
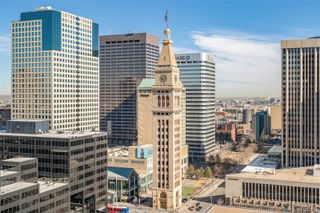
Open-concept with nine foot ceilings available in Denver's centrally located Golden Triangle neighborhood! HUGE patio (approximately 300 sf) in addition to covered patio with gas connection! European-style featuring arched entries throughout, distressed mahogany flooring, brushed nickel lighting and plumbing fixtures, and travertine tile. Living rooms have large windows and gas fireplaces. The spacious master suite includes a five-piece master bath, including a large soaking tub, a walk-in closet, and a Juliette balcony. Appreciate the convenience of in-unit laundry rooms with full sized machines and extra storage. Units include access to reserved parking in a secured, basement garage. Enjoy the amenities of high-rise living within the comforts of a five-story building. 1120 Delaware St has two rooftop patios with almost 360 degree views, including various seating areas and a rooftop grill. Centrally located between downtown Denver and Cherry Creek / Washington Park (5 minutes each), in Denver's artsy and urban, yet peaceful Golden Triangle neighborhood. Close to many lively local businesses and just minutes from the Denver Art Museum, the Denver Public Library, and Civic Center Park. Extra large parking space with extra storage available. Storage is unsecured within garage. Pets possible pending details. Some pictures are from other simlar units with the same finishes and floor plan. All information contained herein may be deemed reliable, but not guaranteed and is subject to change without notice. It is up to you to verify any and all information, in advertising or otherwise, prior to completing an application and/or signing a lease. Residential Rental License number 2022-BFN0021821.
- Listing Status:
- Active
- Date Added:
- October 10, 2026
- Data Last Updated:
- November 19, 2026 at 7:08AM
- Listing Office:
- Zephyr Real Estate Services : colin@zephyrres.com,303-601-3466
- Listing Agent:
- Colin D. Herzoff :
- Contact:
- colin@zephyrres.com,303-601-3466
- MLS ID:
- 6533898

- General: BalconyBarbecueElevatorGas Grill
- Other Structures: RooftopWrap AroundPatioCovered
- Parking: Electric Vehicle Charging Station(s)Heated GarageStorageUnderground
- General: One
- HOA Amenities: Bike Storage
- Originating MLS: REcolorado
- School District: Denver 1
- County: Denver
- Source: REcolorado
This listing courtesy of Colin D. Herzoff , Zephyr Real Estate Services