1121 Albion St 405, Denver, CO 80220
- 1 bed |
- 1 bath |
- 641 sqft
 Condominium
  Built in 1959
  —— sqft lot
  1 car garage
  $179/sqft
  Listed 2 months ago
Property Description
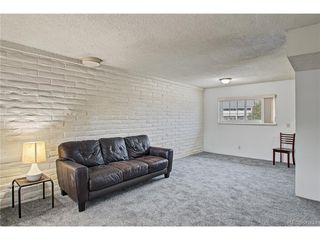
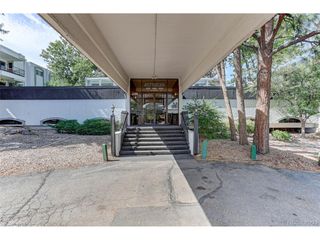
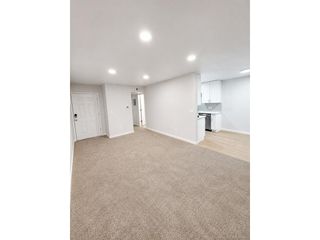
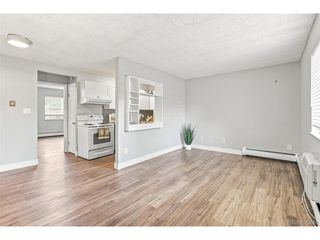
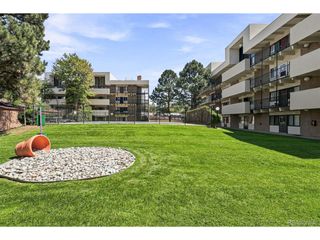
Americana Denver condo * 9+CO nearby * Hale * Full-length balcony * Covered parking * Rooftop deck * Pool ##### Americana Condominiums brings low-maintenance Denver condo living to a central location near 9+CO, Cherry Creek, City Park, Congress Park, Cheesman Park, and Downtown Denver. Set at 1121 Albion St in Denver, this 1-bedroom, 1-bath residence offers a practical layout with comfortable living space, a private full-length balcony, and a reserved covered parking space. The balcony adds flexible outdoor space for fresh air, container plants, or a quiet place to take in the city setting. Building amenities include a community pool, rooftop deck with mountain and city views, community room, and convenient on-site laundry. ##### Across the street, 9+CO adds everyday access to Trader Joe's, AMC Theatres, Snooze, Culinary Dropout, Blue Pan Pizza, coffee, dining, fitness, retail, and daily services. Nearby medical facilities include Rose Medical Center and National Jewish Health, with Denver Botanic Gardens, Colorado Boulevard, and major commuter routes also close by. The location also connects easily to Cherry Creek shopping and dining, City Park green space, Cheesman Park trails, and the restaurants and services along Colorado Boulevard. With reserved parking, private outdoor space, building amenities, and a well-connected Denver address, this Americana condo offers a clear mix of convenience, function, and access in one of central Denver's most recognized neighborhood corridors.
- Listing Status:
- Pending
- Data Last Updated:
- October 5, 2026 at 7:21AM
- Listing Office:
- Berkshire Hathaway HomeServices Colorado Real Estate, LLC : 970-261-8402
- Listing Agent:
- DD Rockwell : 970-261-8402
- Contact:
- 970-261-8402
- MLS ID:
- 6593758

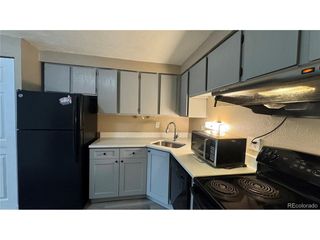
- Appliances: DishwasherRefrigerator
- A/C: Central Air
- Heating: Baseboard
- Fireplace: None
- General: Balcony
- Style: Fixer-UpperContemporary
- Other Structures: Patio
- Parking: Off Street
- Roofing: Tar/Gravel
- General: ConcreteThree Or More
- HOA Amenities: ClubhousePoolCommunity LaundryElevatorTrashSecurityWaterHeatSewer585.0Monthly
- Originating MLS: ires
- School District: Denver District 1
- County: Denver
- Zoning: G-MU-12
- Utilities: Electricity Available
- Sewer: Public Sewer
- Source: ires
- Exclusions: Staging
This listing courtesy of DD Rockwell , Berkshire Hathaway HomeServices Colorado Real Estate, LLC
Monthly Payment
- Principal & Interest $
- Property Taxes $
- Home Insurance $
- VA Funding Fee $