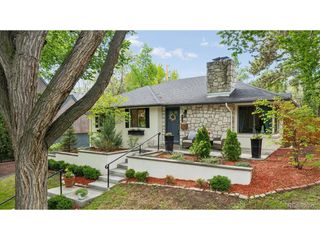
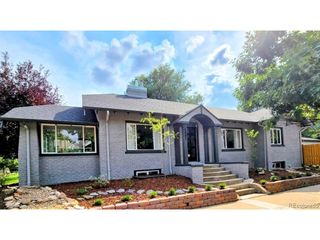
1130 N Monaco Pkwy, Denver, CO 80224
- 4 beds |
- 2 baths |
- 2,462 sqft
 Single-Family Home
  Built in 1941
  7,841sqft lot
 2 car garage
  $406/sqft
  Listed 1 month ago
Property Description
Timeless details including coved ceilings, original arches, refinished hardwood floors, and a gas fireplace anchor the main living space. The renovated kitchen features limestone flooring, Belgian bluestone countertops, stainless steel appliances with a gas range, a vintage copper hood, and a breakfast nook overlooking the professionally landscaped backyard. The main level offers three spacious bedrooms and an updated bath, while the finished lower level adds a fourth bedroom, additional living space, laundry, and abundant storage. Outdoor spaces include a covered flagstone front porch, screened side porch, pergola-covered patio, garden, storage shed, and premium artificial turf. Recent improvements include conversion of the former sunroom into finished living space, LeafFilter gutter protection, a new Samsung front-load washer, and a Hydroviv kitchen water filtration system. Ideally located just moments from parks, the Denver Zoo, Marczyk Fine Foods, neighborhood dining, and the popular 9th and Colorado district.
- Listing Status:
- Active
- Data Last Updated:
- May 26, 2026 at 1:21AM
- Listing Office:
- LIV Sotheby's International Realty : krobertson@livsothebysrealty.com,720-469-8020
- Listing Agent:
- Makenzie Robertson : 720-469-8020
- MLS ID:
- 7008247

- Other Structures: Patio
- Parking: Detached
- Roofing: Composition
- Windows: Window Coverings
- General: FrameBrickOne
- Originating MLS: ires
- School District: Denver District 1
- County: Denver
- Zoning: E-SU-DX
- Fencing: PartialFenced
- Utilities: Natural Gas AvailableElectricity AvailableCable Available
- Water: City
- Sewer: Public Sewer
- Source: ires
- Exclusions: SELLER`S PERSONAL PROPERTY AND STAGING ITEMS
This listing courtesy of Makenzie Robertson , LIV Sotheby's International Realty
Monthly Payment
- Principal & Interest $
- Property Taxes $
- Home Insurance $
- VA Funding Fee $

 New - 20 hours ago