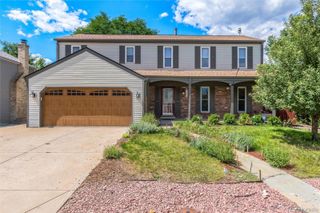
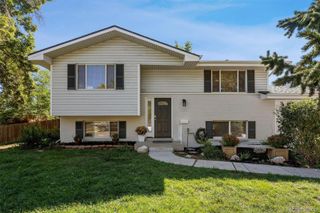
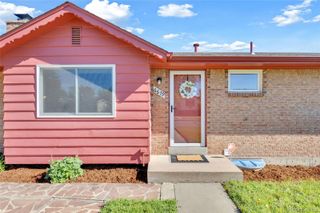
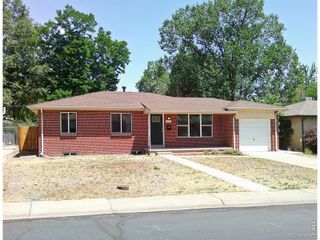
11305 W Texas Avenue, Denver, CO 80232
- 4 beds |
- 2 baths |
- 2,032 sqft
 Single-Family Home
  Built in 1972
  10,019sqft lot
 2 car garage
  $305/sqft
  Listed 14 days ago
Property Description
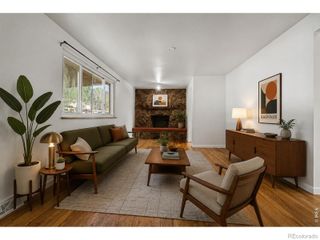
Every so often, a home comes along that simply feels exceptional. Welcome to 11305 W. Texas Avenue, a completely remodeled 4-bedroom, 2-bath home offering over 2,000 sq. ft. of thoughtfully designed living space on an expansive 10,000+ sq. ft. lot. From the moment you walk in, you'll appreciate the bright, open layout, designer finishes, and quality craftsmanship that make this home truly move-in ready. The beautifully renovated kitchen features a custom designer accent wall that adds warmth, character, and a unique touch. The brand-new sunroom extends the living space with endless possibilities, making it the perfect place for morning coffee, a home office, playroom, fitness area, or year-round entertaining. A custom built-in quartz desk provides an elegant workspace ideal for today's work from home lifestyle. Downstairs, you'll find 2 bedrooms- one with its own private en-suite bathroom, offering the perfect master bedroom, guest suite, multigenerational living space, or secluded retreat. Additional highlights include a refurbished evaporative cooler for efficient summer comfort and a spacious backyard with room to entertain, garden, or simply relax. There's also a fully operational workshop with 220V and machinery included. Perfect for a DIY or handyman/contractor. Located in Lakewood's desirable, extremely community focused Lochwood neighborhood, you'll enjoy convenient access to safe parks, shopping, dining, schools, major commuter routes, and the foothills. You can see the very huge and well cared for Kim Hoida Memorial park just steps away from your front steps! With its complete renovation, flexible floor plan, and thoughtful custom features, this home is the perfect blend of style, comfort, and functionality. Simply move in and enjoy everything it has to offer.
- Listing Status:
- Active
- Data Last Updated:
- August 20, 2026 at 7:22AM
- Listing Office:
- Daniel Patrick Eisman : 507-573-1559
- Listing Agent:
- Daniel Eisman : 507-573-1559
- MLS ID:
- 5849484

- Parking: ConcreteParking spaces: 3
- Roofing: Shingle
- Windows: Double Pane WindowsEgress Windows
- General: Bi-LevelSlab
- HOA Amenities: 40.0Annually
- Originating MLS: recolorado
- School District: Jefferson County R-1
- County: Jefferson
- Zoning: R-1BSECTION 21 TOWNSHIP 04 RANGE 69 SUBDIVISIONCD 477200 SUBDIVISIONNAME LOCHWOOD FLG # 9 BLOCK 001 LOT 0019 SIZE: 10027 TRACT VALUE: .230099806
- Fencing: Full
- Sewer: Public Sewer
- Source: recolorado
- Ownership: Agent Owner
- Exclusions: None
This listing courtesy of Daniel Eisman , Daniel Patrick Eisman
Monthly Payment
- Principal & Interest $
- Property Taxes $
- Home Insurance $
- VA Funding Fee $

 New - 7 hours ago