1133 14th St 3320, Denver, CO 80202
- 3 beds |
- 4 baths |
- 3,067 sqft
 Condominium
  Built in 2008
  —— sqft lot
  2 car garage
  $1,402/sqft
  Listed 1 year ago
Property Description
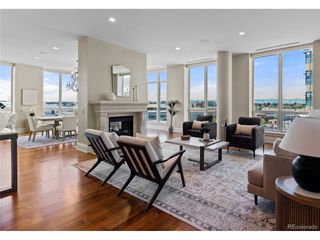
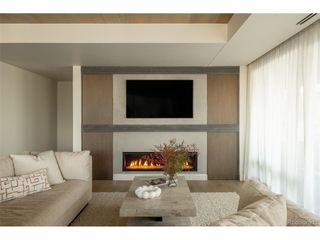
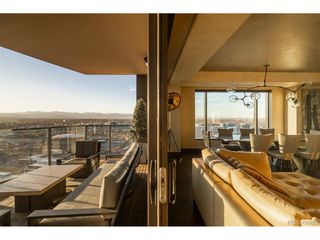
Elevated luxury awaits in this sophisticated, updated residence on the 33rd floor of the iconic Four Seasons Private Residences in the heart of downtown Denver. Occupying a full quarter of the floor, this expansive condo blends modern elegance with breathtaking views of the city skyline. Inside, sleek lines and exquisite finishes define the open-concept living space, offering seamless flow and endless possibilities for personalization. The gourmet kitchen is a showstopper, featuring high-end appliances, custom cabinetry, wine refrigerator, and a spacious walk-through pantry that also houses full-sized laundry and generous storage. Designed for both comfort and entertaining, the home includes an integrated entertainment system and a private balcony outfitted with heaters-perfect for enjoying the cityscape in any season. The serene primary suite offers spectacular views, a luxurious en-suite bath with double vanity and built-in cabinetry, and thoughtful privacy from the rest of the home. Two additional en-suite bedrooms are ideally separated for guests or office space. Enjoy the ease of two deeded parking spaces in a secure garage and indulge in world-class Four Seasons amenities, including 24-hour concierge, room service menu, valet, access to the pool, fitness center and spa and so much more. This is city living at its most refined-welcome to a life of everyday luxury.
- Listing Status:
- Active
- Data Last Updated:
- May 31, 2026 at 6:21AM
- Listing Office:
- Kentwood Real Estate DTC, LLC : karen@kentwood.com,303-898-9825
- Listing Agent:
- Karen Brinckerhoff : 303-898-9825
- MLS ID:
- 9027225

- General: Balcony
- Style: Contemporary
- Other Structures: Patio
- Parking: Detached
- Roofing: Tar/Gravel
- Windows: Window Coverings
- General: ConcreteOne
- HOA Amenities: Hot TubPoolSaunaFitness CenterCommunity LaundrySecurity BuildingElevatorTrashManagementExterior MaintenanceWaterSewer12581.87Quarterly
- Originating MLS: ires
- School District: Denver District 1
- County: Denver
- Zoning: D-TD
- View: Mountain(s)City
- Utilities: Electricity Available
- Water: Other
- Sewer: Public SewerOther
- Source: ires
- Exclusions: Seller's personal property to include art workpaintingsceramicssculpturesdecor itemsMac computerkitchen itemskitchen equipmentdisheslinens in bedrooms/bathrooms/kitchen/closets/drawerstowels and any staging/decor items. Staging items include the guest bedguest beddingguest nightstandsguest lampsstaging booksbathroom towels and faux flowers.
This listing courtesy of Karen Brinckerhoff , Kentwood Real Estate DTC, LLC
Monthly Payment
- Principal & Interest $
- Property Taxes $
- Home Insurance $
- VA Funding Fee $