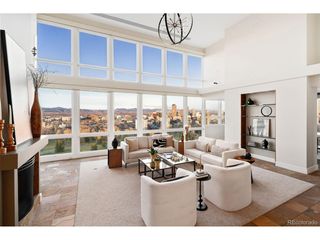
1133 14th St 4050, Denver, CO 80202
- 3 beds |
- 4 baths |
- 4,828 sqft
 Condominium
  Built in 2008
  —— sqft lot
  2 car garage
  $1,035/sqft
  Listed 8 months ago
Property Description
Significant $250,000 Price Improvement! UNDENIABLY THE BEST VALUE TO BE FOUND AT FOUR SEASONS PRIVATE RESIDENCES AND REPOSITIONED FOR IMMEDIATE CONSIDERATION! Residence #4050 represents one of the strongest value propositions at theFour Seasons Private Residences in Denver. Spanning half of the 40th floor with over 4,800 sq ft, this sleek and sophisticated 3-bedroom, 4-bath residence offers scale and privacy rarely found in today's market. Designed by a world-renowned architect with intentional simplicity and a striking minimalist design, this custom home serves as a refined canvas enhanced by walls of glass and panoramic mountain and city views. The sprawling living spaces, impressive Chef's kitchen and 2 large covered balconies with privacy-enhancing bespoke planters, were all designed for incredible entertaining of both your largest gatherings or intimate get togethers. The primary suite offers custom architectural detailing and a spa-inspired bath retreat. 2 additional guest suites provide comfort and discretion.Customizable lighting, remote-controlled window treatments, 2 garage parking spaces and a large storage area are a few of the many special features this home has to offer. Coupled with Four Seasons' renowned service and amenities which include 24-hour concierge and valet, in-residence dining, housekeeping, spa, fitness center, and year-round pool, the new pricing creates a timely opportunity for the discerning buyer.
- Listing Status:
- Active
- Data Last Updated:
- May 31, 2026 at 5:24AM
- Listing Office:
- Kentwood Real Estate Cherry Creek : KimNorton@Kentwood.com,303-898-7412
- Listing Agent:
- Kim Norton : 303-898-7412
- MLS ID:
- 1845088

- General: Balcony>8' Garage DoorHeated GarageOversized Garage
- Style: Contemporary
- Parking: Detached
- Roofing: Tar/Gravel
- Windows: Window Coverings
- General: OtherConcreteOne
- Road/Access: Security Gate
- HOA Amenities: Hot TubPoolFitness CenterElevatorTrashSnow RemovalManagementWaterHeatInsuranceSewer6628.0Monthly
- Originating MLS: ires
- School District: Denver District 1
- County: Denver
- Zoning: D-TD
- View: Mountain(s)City
- Utilities: Electricity AvailableCable Available
- Water: City
- Sewer: Public Sewer
- Source: ires
- Exclusions: Seller's personal propertystaging items.
This listing courtesy of Kim Norton , Kentwood Real Estate Cherry Creek
Monthly Payment
- Principal & Interest $
- Property Taxes $
- Home Insurance $
- VA Funding Fee $