1133 Race Street 16B, Denver, CO 80206
- 3 beds |
- 2 baths |
- 1,838 sqft
 Rental
 Built in 1980
 —— sqft lot
 2 car garage
 $4/sqft
 Listed 24 days ago
Property Description
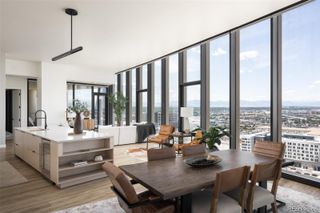
**Luxury Cheesman Park Condo | Spectacular Views | $1M Renovation** Experience exceptional luxury at 1133 Race Street, Unit 16B, following a complete $1 million renovation. Be the first to live in this beautifully reimagined residence, featuring high-end finishes, abundant natural light from the floor to ceiling windows, , and spectacular views spanning from Longs Peak to Pikes Peak. With just two residences per floor and a private elevator entrance directly into the unit, privacy and exclusivity are paramount. The chef’s kitchen showcases sophisticated finishes and generous storage, complemented by a stylish wet bar and butler’s area ideal for entertaining. The dining area flows seamlessly into the inviting living room, where a fireplace creates a warm focal point. An expansive west-facing balcony spans the entire length of the residence, offering breathtaking views and beautiful sunset vistas. The luxurious primary suite features a walk-in closet, ample storage, and a spa-inspired five-piece en-suite bath with a steam shower, elegant vanity, and southeast-facing views. The spacious second bedroom offers its own en-suite bath and generous storage, making it ideal for guests. A versatile third bedroom provides the perfect space for a home office, fitness room, or additional guest accommodations. Two underground parking spaces are included, with an EV charger in one space. Enjoy an exceptional central Denver location near Cheesman Park, Denver Botanic Gardens, Cherry Creek North shopping and dining, and downtown Denver’s cultural attractions. A rare opportunity to enjoy a completely transformed residence where luxury, light, privacy, and extraordinary views come together.
- Listing Status:
- Active
- Date Added:
- October 26, 2026
- Data Last Updated:
- November 19, 2026 at 7:08AM
- Listing Office:
- Corcoran Perry & Co. : mere.loux.re@gmail.com,347-724-5954
- Listing Agent:
- Meredith Loux :
- Contact:
- mere.loux.re@gmail.com,347-724-5954
- MLS ID:
- 8654936

- General: BalconyElevatorGarden
- Other Structures: RooftopCovered
- Pool: Outdoor Pool
- Parking: Electric Vehicle Charging Station(s)GuestHeated GarageStorageUnderground
- General: One
- HOA Amenities: Bike StorageConciergeFront DeskGarden AreaParkPoolSecurityStorage
- Originating MLS: REcolorado
- School District: Denver 1
- County: Denver
- View: CityMountain(s)
- Source: REcolorado
This listing courtesy of Meredith Loux , Corcoran Perry & Co.