1135 S Oneida Street F, Denver, CO 80224
- 1 bed |
- 1 bath |
- 614 sqft
 Condominium
  Built in 1973
  2,614sqft lot
 —— car garage
  $243/sqft
  Listed 1 month ago
Property Description
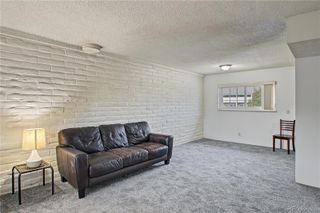
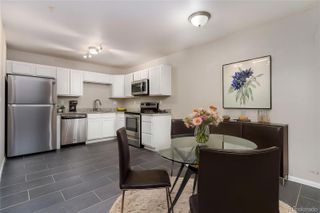
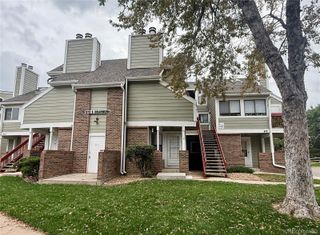
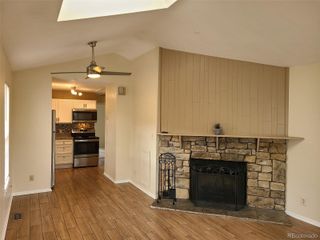
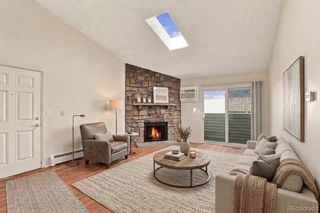
Welcome to 1135 S Oneida Street, Unit F—an updated top-floor, end-unit condo offering move-in-ready living and an exceptional opportunity to own in a central Denver location at a compelling value. Thoughtfully remodeled from top to bottom, this 1-bedroom, 1-bath residence blends modern finishes, efficient use of space, and low-maintenance living just minutes from some of the city’s most convenient shopping, dining, recreation, and transportation corridors. Inside, the bright and inviting open floor plan features updated flooring, double-pane windows, contemporary lighting, and clean neutral finishes throughout. The remodeled kitchen brings together style and functionality with quartz countertops, shaker-style cabinetry, stainless steel appliances, a glass-top range, and updated plumbing and fixtures. The spacious bedroom offers a large walk-in closet, while the refreshed full bathroom features a custom-tiled tub and shower surround, granite vanity, and updated fixtures. Beyond the finishes, important improvements add everyday comfort and peace of mind, including an updated electrical panel, newer furnace, central A/C, water heater, smart thermostat, and convenient in-unit washer and dryer. Step outside onto your private balcony for a quiet place to unwind, with your reserved parking space conveniently located nearby and additional private storage adding even more functionality. As an end unit with no residence above, the home offers an added sense of privacy that can be difficult to find in condo living. Park Monaco residents also enjoy access to community amenities including a clubhouse and seasonal pool. Location may be one of this home's greatest advantages. Positioned within Denver's Washington Virginia Vale area, you'll enjoy convenient access to the Cherry Creek Trail, nearby parks, public transportation, neighborhood markets, restaurants, Glendale and Cherry Creek, with easy connections throughout the Denver metro area.
- Listing Status:
- Active
- Date Added:
- August 29, 2026
- Data Last Updated:
- October 5, 2026 at 12:07PM
- Listing Office:
- eXp Realty, LLC : info@nicodenverhomes.com,303-535-5833
- Listing Agent:
- Nicolas Martinez :
- Contact:
- info@nicodenverhomes.com,303-535-5833
- MLS ID:
- 7650682

- General: Balcony
- Other Structures: Front Porch
- Roofing: Shingle
- Windows: Double Pane WindowsStorm Window(s)Window Coverings
- General: FrameOneStructural
- HOA Amenities: Reserve FundInsuranceMaintenance GroundsMaintenance StructureRecyclingSewerSnow RemovalTrashWater408.0Monthly
- Originating MLS: REcolorado
- School District: Denver 1
- County: Denver
- Zoning: R-2-A6201-13-068
- Utilities: Electricity Connected
- Sewer: Public Sewer
- Source: REcolorado
This listing courtesy of Nicolas Martinez , eXp Realty, LLC
Monthly Payment
- Principal & Interest $
- Property Taxes $
- Home Insurance $
- VA Funding Fee $

 New - 3 days ago