1140 W 88th Ave, Denver, CO 80260
- 3 beds |
- 3 baths |
- 1,536 sqft
 Condominium
  Built in 1966
  —— sqft lot
  2 car garage
  $217/sqft
  Listed 1 month ago
Property Description
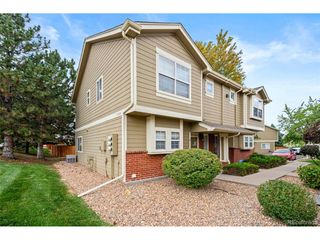
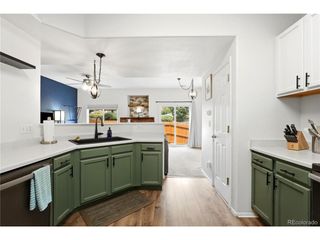
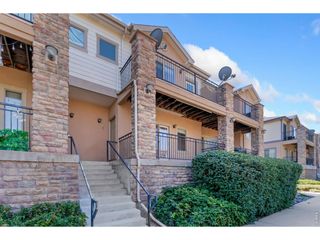
Offering over 1,500 square feet of comfortable living space, this thoughtfully updated two-story townhome combines generous room sizes with modern finishes and exceptional functionality. The open-concept main level is ideal for both everyday living and entertaining, featuring a beautifully updated kitchen with quartz countertops, freshly painted cabinetry, updated hardware, newer smart appliances, and a large island with seating for four. The dining area is filled with natural light and opens through a new sliding glass door to the private patio, creating a seamless indoor-outdoor living experience. Step outside to enjoy the beautifully renovated patio complete with tile flooring, a UV-protected patio cover, updated fencing, and a spacious storage shed with built-in shelving-perfect for keeping tools and seasonal items organized. Inside, you'll appreciate the durability and clean look of luxury vinyl plank flooring throughout both levels, offering a completely carpet-free home. Major improvements include new windows, roof, A/C, water heater, front siding, front patio awning, fresh interior paint, and quartz countertops in the kitchen and bathrooms. Parking is super convenient with two covered carport spaces plus a third dedicated parking space. The HOA adds valuable ease of living by covering water, trash, landscaping, and providing access to the community pool. Ideally located near shopping, dining, parks, public transportation, and major commuter routes, this home offers a rare combination of space, functionality, and low-maintenance living in a highly accessible location.
- Listing Status:
- Active
- Data Last Updated:
- August 20, 2026 at 4:23PM
- Listing Office:
- HomeSmart Realty : onthemovewithdeanna@gmail.com,720-668-3187
- Listing Agent:
- Deanna Hasanaj : 720-668-3187
- Contact:
- onthemovewithdeanna@gmail.com,720-668-3187
- MLS ID:
- 9728832

- General: Bath
- Parking: Carport
- Roofing: Fiberglass
- General: FrameTwo
- HOA Amenities: PoolTrashExterior MaintenanceWaterInsuranceSewer550.0Monthly
- Originating MLS: ires
- School District: Adams CO. Dist 12
- County: Adams
- Utilities: Electricity Available
- Water: City
- Sewer: Public Sewer
- Source: ires
- Exclusions: sellers personal items
This listing courtesy of Deanna Hasanaj , HomeSmart Realty
Monthly Payment
- Principal & Interest $
- Property Taxes $
- Home Insurance $
- VA Funding Fee $

 New - 1 day ago