115 N Marion St, Denver, CO 80218
- 3 beds |
- 3 baths |
- 2,559 sqft
 Single-Family Home
  Built in 1941
  6,098sqft lot
 1 car garage
  $506/sqft
  Listed 20 days ago
Property Description
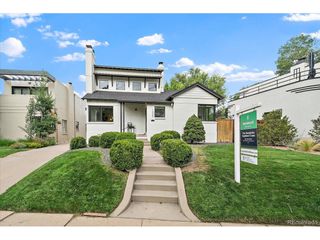
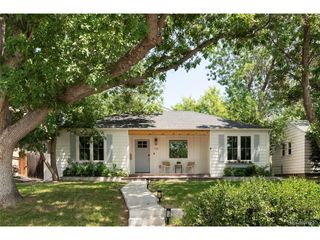
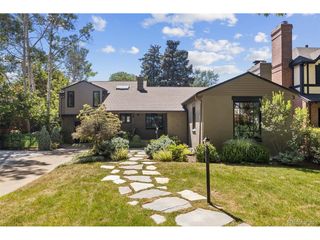
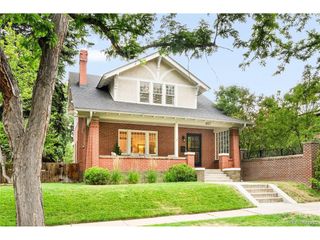
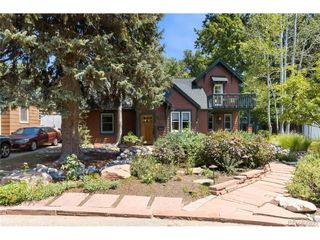
Cape Cod charm meets Country Club Historic elegance at 115 Marion Street. This 1941 brick jewel box captures everything iconic about one of Denver's most beloved neighborhoods: historic architecture, tree-canopied streets, beautifully maintained century-old homes and effortless proximity to Cherry Creek North. Set on a quiet, unhurried block lined with mature elms and oaks, the home honors its heritage while embracing modern living. A gracious living room welcomes you with original hardwood floors, a fireplace, and a statement bay window that fills the space with natural light. The kitchen features dark cabinetry, granite countertops, and stainless steel appliances, offering both function and style. A centrally located dining room is perfectly positioned for everyday meals and intimate gatherings, while the main-floor study provides a coveted work-from-home space. The fully fenced backyard is one of the home's standout features, with a lush grassy lawn, brick patio and fire pit area - an inviting setting for outdoor dining, entertaining, or quiet evenings at home. Upstairs, two spacious bedrooms share an updated full bath. The finished basement expands the living space with a third bedroom or rec room (with egress window), a full bath, laundry, and ample storage. Just steps from Cherry Creek North's acclaimed restaurants, boutiques, galleries, and Saturday Farmer's Market, this location offers the best of Denver living. The Cherry Creek Trail provides easy access by foot or bike to downtown and beyond, while Cheesman Park and Washington Park are both less than a mile away and Alamo Placita Park is even closer. A rare opportunity to own a classic Cape Cod in one of Denver's most treasured historic neighborhoods. Recent Improvements: HVAC (2023), Fence, Sewerline (2020), Upgraded Electrical with 200amp panel for EV Charger, Restored Pond, Backyard Landscaping, New Washer/Dryer, Dishwasher, Refrigerator, Farmhouse Sink
- Listing Status:
- Pending
- Data Last Updated:
- July 26, 2026 at 4:23PM
- Listing Office:
- LIV Sotheby's International Realty : trishandmaggie@livsothebysrealty.com,303-241-9244
- Listing Agent:
- Trish Bragg and Maggie Armstrong : 303-241-9244
- MLS ID:
- 4802914

- General: Bay or Bow Window
- Appliances: DishwasherRefrigeratorWasherDryerMicrowaveDisposal
- Basement: FullPartially Finished
- A/C: Central Air
- Heating: Forced Air
- Fireplace: Two or MoreLiving RoomBasement
- Disability Feature: Level Lot
- General: Sprinkler System
- Other Structures: Patio
- Parking: Attached
- Roofing: Composition
- General: BrickTwo
- Originating MLS: ires
- School District: Denver District 1
- County: Denver
- Zoning: U-SU-C
- Fencing: Fenced
- Water: City
- Sewer: Public Sewer
- Source: ires
- Exclusions: All staging furnitureChandelier in primary bedroom and chandelier in dining roomFirepit in backyard and 4 surrounding chairsdining table and dining chairsTesla chargerINCLUSIONS: TV in basementBackyard planterwasher & dryerGrill
This listing courtesy of Trish Bragg and Maggie Armstrong , LIV Sotheby's International Realty
Monthly Payment
- Principal & Interest $
- Property Taxes $
- Home Insurance $
- VA Funding Fee $

 New - 2 days ago