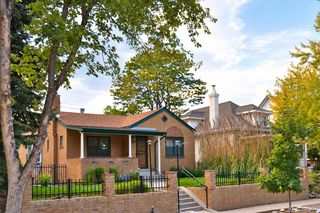
1151 S Josephine Street, Denver, CO 80210
- 3 beds |
- 2 baths |
- 1,848 sqft
 Single-Family Home
  Built in 1941
  6,098sqft lot
 1 car garage
  $541/sqft
  Listed 3 days ago
Property Description
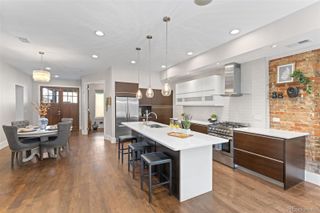
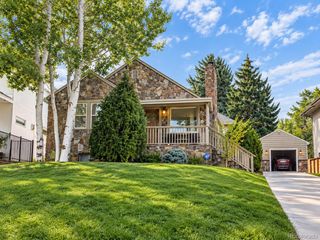
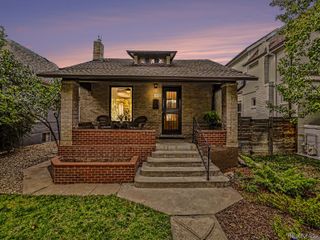
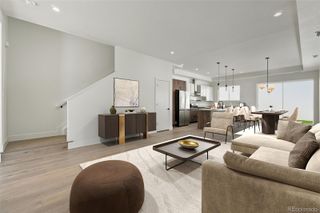
Timeless charm meets effortless Denver living in this inviting 3 bedroom/2bath bungalow nestled on a quiet, tree-lined street in one of Denver’s most sought-after neighborhoods. From the moment you step inside, you’ll appreciate the warmth, character, and natural light throughout. Original hardwood floors add classic appeal, while the sun-filled living room features a cozy fireplace—perfect for relaxing evenings or gathering with friends and family. A dedicated dining area provides the ideal setting for intimate dinners or entertaining. The classic kitchen retains its old-fashioned charm and offers an opportunity to bring your vision to life. With a little imagination and updating, you can create a kitchen perfectly suited to your style and needs. Two main-floor bedrooms and a full bath provide comfortable living and flexibility. The full basement offers valuable additional living space, featuring a spacious laundry room, large recreation/living area, bedroom, bathroom, and storage area. Whether you need room for guests, a home office, hobbies, or entertaining, there is plenty of potential to make the space your own. Step outside to a gorgeous backyard, ideal for entertaining or enjoying peaceful Colorado evenings. All of this is just a quick walk to the vibrant shops and dining along Gaylord Street and the beauty of Washington Park, with convenient access to Cherry Creek, I-25, and downtown Denver. A wonderful opportunity to own a classic Denver bungalow in a highly desirable location and make it your own!
- Listing Status:
- Active
- Date Added:
- October 1, 2026
- Data Last Updated:
- October 5, 2026 at 12:07AM
- Listing Office:
- Malcolm Real Estate : hollyannmalcolm@gmail.com,303-808-8682
- Listing Agent:
- Holly Malcolm :
- Contact:
- hollyannmalcolm@gmail.com,303-808-8682
- MLS ID:
- 8297369

- Style: Bungalow
- Other Structures: Front PorchPatio
- Roofing: Composition
- Windows: Window Coverings
- General: BrickOneSlab
- Originating MLS: REcolorado
- School District: Denver 1
- County: Denver
- Zoning: E-SU-B5242-08-014
- Fencing: Partial
- Utilities: Cable AvailableElectricity AvailableElectricity Connected
- Water: Public
- Sewer: Public Sewer
- Source: REcolorado
This listing courtesy of Holly Malcolm , Malcolm Real Estate
Monthly Payment
- Principal & Interest $
- Property Taxes $
- Home Insurance $
- VA Funding Fee $

 New - 1 day ago