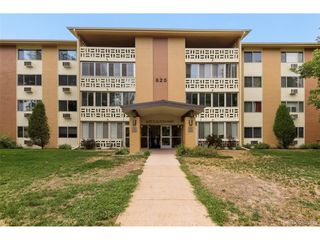
1155 N Ash St 202, Denver, CO 80220
- 2 beds |
- 2 baths |
- 1,008 sqft
 Condominium
  Built in 1962
  —— sqft lot
  1 car garage
  $188/sqft
  Listed 7 days ago
Property Description
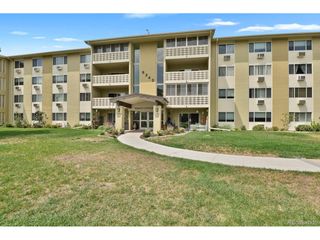
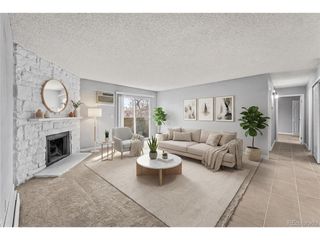
Perfectly positioned in the heart of Denver's sought-after 9th & Colorado district, this beautifully appointed two-bedroom, two-bath residence offers an exceptional opportunity to enjoy refined urban living with remarkable value. Thoughtfully designed to maximize both comfort and functionality, the open-concept floor plan is enhanced by expansive floor-to-ceiling windows that bathe the interiors in natural light while framing captivating city views. The updated kitchen is a timeless blend of style and practicality, showcasing stainless steel appliances, generous cabinetry, sleek countertops, designer tile backsplash, and abundant preparation space-ideal for both everyday living and effortless entertaining. The spacious living area flows seamlessly onto an oversized private balcony, creating the perfect setting to enjoy morning coffee, evening sunsets, or the vibrant energy of the surrounding neighborhood. The well-proportioned primary and secondary bedrooms offer peaceful retreats, complete with ample closet space and direct access to the balcony through expansive glass doors that blur the line between indoor and outdoor living. Residents of Parkway Towers enjoy an array of lifestyle amenities, including a rooftop terrace with panoramic skyline views, a fitness center, swimming pool, clubhouse, common laundry facilities, and secured underground deeded parking with a private storage unit. Ongoing capital improvements to the building further enhance long-term value and ownership confidence. Just moments from Trader Joe's, Snooze, AMC Theatre, City Park, the Denver Zoo, Denver Botanic Gardens, the Museum of Nature & Science, Cherry Creek, and countless dining and entertainment destinations, this residence delivers an unmatched combination of location, convenience, and lifestyle. Whether you're seeking a primary residence or an exceptional investment opportunity, this elegant home presents one of the most compelling values in one of Denver's most dynamic neighborhoods.
- Listing Status:
- Active
- Data Last Updated:
- August 20, 2026 at 12:24PM
- Listing Office:
- Engel & Volkers Denver : jordan.schwartz@engelvoelkers.com,585-469-7637
- Listing Agent:
- Jordan Schwartz : 585-469-7637
- Contact:
- jordan.schwartz@engelvoelkers.com,585-469-7637
- MLS ID:
- 9302877

- General: Balcony
- Style: Contemporary
- Parking: Detached
- Roofing: Tile
- General: StuccoConcreteOne
- HOA Amenities: Community LaundryTrashSnow RemovalExterior MaintenanceWaterHeatSewer927.36Monthly
- Originating MLS: ires
- School District: Denver District 1
- County: Denver
- Zoning: G-MU-12
- View: Mountain(s)City
- Utilities: Natural Gas AvailableElectricity AvailableCable Available
- Water: City
- Sewer: Public Sewer
- Source: ires
- Exclusions: Tenants Personal Property.
This listing courtesy of Jordan Schwartz , Engel & Volkers Denver
Monthly Payment
- Principal & Interest $
- Property Taxes $
- Home Insurance $
- VA Funding Fee $

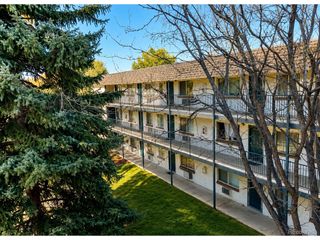
 New - 2 days ago