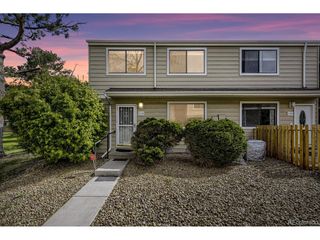
1155 N Ash St 806, Denver, CO 80220
- 3 beds |
- 3 baths |
- 1,496 sqft
 Condominium
  Built in 1962
  —— sqft lot
  1 car garage
  $267/sqft
  Listed 4 days ago
Property Description
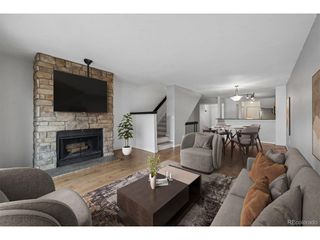
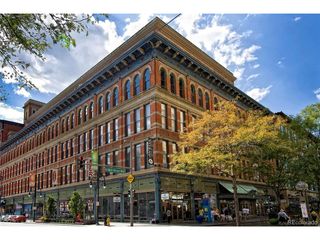
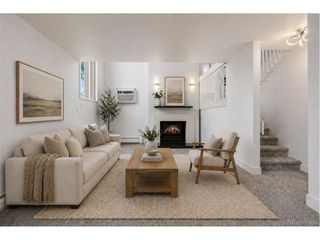
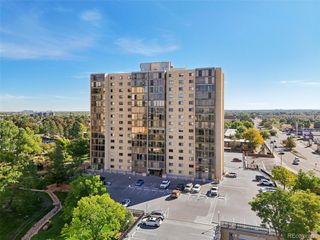
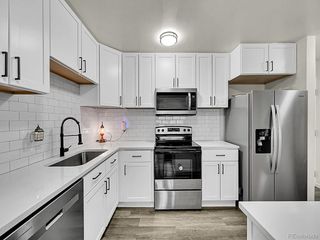
Discover an exceptional opportunity to own one of the largest residences in Denver's desirable Hale/Mayfair area. This expansive 3-bedroom, 3-bathroom condo was thoughtfully created by combining two units, offering an open and versatile layout ideal for both everyday living and entertaining. Natural light fills the spacious interior, highlighting bamboo floors, updated finishes, and sweeping mountain views. The kitchen is designed with modern style in mind, featuring white shaker cabinetry, stainless steel appliances, an eye-catching tile backsplash, and a comfortable dining area. The oversized living room centers around a warm fireplace and opens to one of two private balconies, creating seamless indoor-outdoor living. The primary suite serves as a relaxing retreat with its own balcony access, dual walk-in closets, and a beautifully updated ensuite bath. Additional bedrooms and bathrooms provide ample flexibility for guests, office space, or multi-generational living. Residents can enjoy a rooftop lounge with stunning city and mountain vistas, while the unbeatable location places you moments from the popular 9th Avenue district. Trader Joe's, Postino, AMC Theatre, local dining, shopping, and everyday conveniences are all within easy walking distance. Don't miss this rare 3 bedroom unit! Seller will credit Buyer 6 months of HOA at closing.
- Listing Status:
- Active
- Data Last Updated:
- May 25, 2026 at 6:24PM
- Listing Office:
- Compass - Denver : lisa@homes4saledenver.com,303-882-2000
- Listing Agent:
- Lisa M. Taylor : 303-882-2000
- MLS ID:
- 4574082

- Parking: Detached
- Roofing: Other
- General: FrameCompositionOne
- HOA Amenities: ClubhousePoolFitness CenterExtra StorageElevatorTrashSnow RemovalWaterHeatSewer1369.75Monthly
- Originating MLS: ires
- School District: Denver District 1
- County: Denver
- Zoning: G-MU-12
- Utilities: Natural Gas Available
- Water: City
- Sewer: Public Sewer
- Source: ires
- Exclusions: Sellers Personal Property
This listing courtesy of Lisa M. Taylor , Compass - Denver
Monthly Payment
- Principal & Interest $
- Property Taxes $
- Home Insurance $
- VA Funding Fee $

 New - 2 days ago