117 Jackson St, Denver, CO 80206
- 3 beds |
- 4 baths |
- 4,036 sqft
 Town Home
  Built in 2005
  2,614sqft lot
 2 car garage
  $441/sqft
  Listed 2 months ago
Property Description
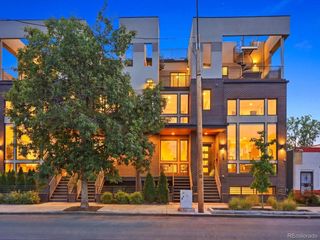
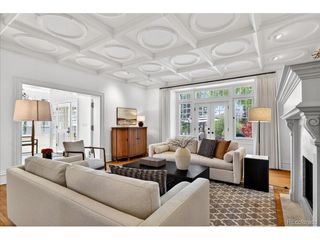
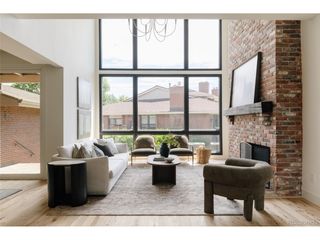
Offering more than 4,000 square feet of beautifully finished living space, this Cherry Creek North residence delivers the space and privacy of a single-family home with the ease of low-maintenance living. Thoughtfully designed indoor and outdoor spaces include a welcoming front courtyard and a private backyard patio, ideal for relaxing or entertaining. The main level features an inviting, open layout enhanced by beautiful custom details throughout. Custom William Ohs cabinetry provides exceptional storage and craftsmanship just off the kitchen, while a private, exceptional office positioned between the main and upper levels creates a quiet, dedicated workspace. Upstairs, the spacious primary suite offers a luxurious 5-piece ensuite bathroom. A second bedroom features its own ensuite bath, and the versatile loft provides space for an additional office, play area, fitness space or reading nook. The conveniently located upper-level laundry room adds everyday functionality. The finished basement is designed for entertaining, with a game room area, a comfortable great room with an electric fireplace and a custom wet bar featuring additional William Ohs cabinetry. An additional flexible bonus area can be tailored to suit a variety of needs. The lower level also includes a third bedroom, full bathroom and a second laundry room currently used as a wellness room. Located near the renowned Cherry Creek shopping district, exceptional restaurants and neighborhood amenities, this distinctive home offers generous living spaces, privacy and custom craftsmanship in one of Denver's most desirable locations.
- Listing Status:
- Active
- Data Last Updated:
- October 5, 2026 at 4:23PM
- Listing Office:
- Realty One Group Elevations, LLC : jenn@theavenuepartners.com,720-333-8184
- Listing Agent:
- Jennifer Mell : 720-333-8184
- Contact:
- jenn@theavenuepartners.com,720-333-8184
- MLS ID:
- 6982176

- General: Bath
- Style: Contemporary
- Other Structures: DeckPatio
- Parking: Attached
- Roofing: Composition
- Windows: Window Coverings
- General: StoneStuccoConcreteTwo
- HOA Amenities: Fitness Center
- Originating MLS: ires
- School District: Denver District 1
- County: Denver
- Zoning: G-RH-3
- Fencing: Fenced
- Utilities: Natural Gas AvailableElectricity AvailableCable Available
- Water: Public
- Sewer: Public Sewer
- Source: ires
- Exclusions: Seller's Personal Property and Staging Items
This listing courtesy of Jennifer Mell , Realty One Group Elevations, LLC
Monthly Payment
- Principal & Interest $
- Property Taxes $
- Home Insurance $
- VA Funding Fee $