1200 Vine St 3C, Denver, CO 80206
- 2 beds |
- 2 baths |
- 918 sqft
 Condominium
  Built in 1963
  —— sqft lot
  1 car garage
  $452/sqft
  Listed 4 days ago
Property Description
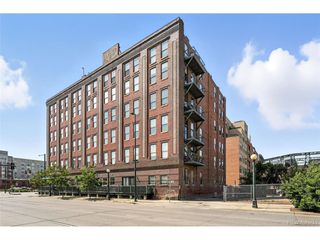
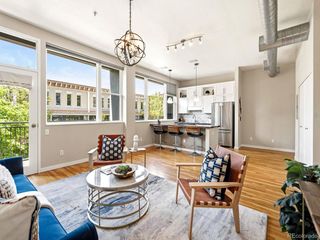
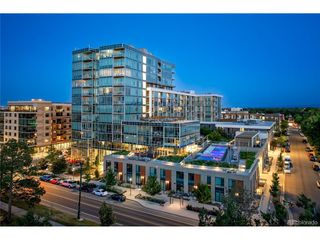
Welcome to 1200 Vine, unit 3C! This casually elegant two-bedroom, two-bath condo in the heart of the Cheesman Park neighborhood is just two blocks from the park's sprawling green space, tree-lined paths, and vibrant community vibe. Step inside to find a bright, freshly updated home featuring new paint, new flooring, and new stainless-steel appliances throughout. The open living and dining areas flow seamlessly, anchored by a striking fireplace and filled with natural light from oversized windows and sliding glass doors. A large private deck extends your living space outdoors, perfect for morning coffee, evening unwinds, or weekend entertaining with friends. The well-appointed kitchen offers crisp white cabinetry, modern finishes, and everything you need to cook comfortably. Both bedrooms are spacious and serene, while the bathrooms deliver clean, contemporary style. You'll also enjoy secure garage parking and the convenience of living on the third floor of a solid, secure building. The building's outstanding amenities include a rooftop deck with incredible views, an indoor pool, and a welcoming clubhouse. The HOA is stable and professionally managed, giving you peace of mind and low-maintenance living. Just a couple blocks from Cheesman Park, great dining, shops, and everything Denver's vibrant city life has to offer, this is the effortless, elevated lifestyle you've been looking for. Located in the highly desirable Bromwell school boundaries as well!
- Listing Status:
- Active
- Data Last Updated:
- May 30, 2026 at 7:23AM
- Listing Office:
- LIV Sotheby's International Realty : Ben@RuleProperties.com,303-549-9815
- Listing Agent:
- Ben Rule : 303-549-9815
- MLS ID:
- 6585449

- General: Balcony
- Pool: Private
- Parking: Detached
- Roofing: Rubber
- General: BrickOne
- HOA Amenities: ClubhousePoolExtra StorageCommunity LaundrySecurity BuildingElevatorTrashSnow RemovalExterior MaintenanceWaterHeatInsuranceSewer725.0Monthly
- Originating MLS: ires
- School District: Denver District 1
- County: Denver
- Zoning: G-MU-12
- Utilities: Electricity AvailableCable Available
- Water: City
- Sewer: Public Sewer
- Source: ires
- Exclusions: Staging Items
This listing courtesy of Ben Rule , LIV Sotheby's International Realty
Monthly Payment
- Principal & Interest $
- Property Taxes $
- Home Insurance $
- VA Funding Fee $

 New - 1 day ago