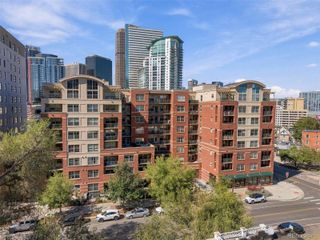
1201 Galapago Street 101, Denver, CO 80204
- 2 beds |
- 1 bath |
- 881 sqft
 Condominium
  Built in 1982
  —— sqft lot
  —— car garage
  $425/sqft
  Listed 11 days ago
Property Description
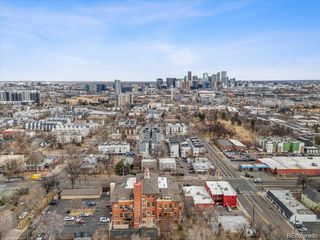
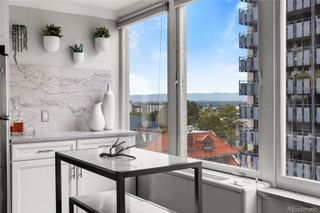
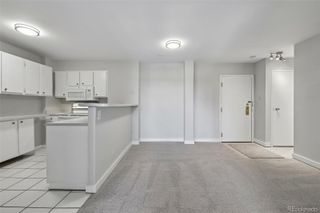
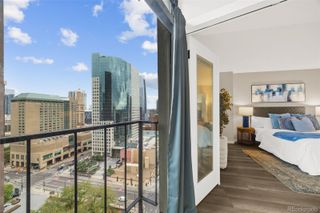
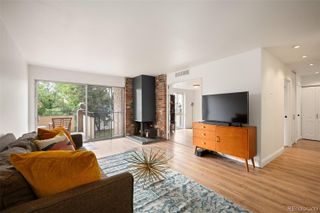
Must-see condo with private 2-car parking near the heart of downtown Denver! This top-floor, end-unit, 2-bedroom, 1-bath condo features modern updates, custom detailing, an a bright open layout and private patio! *Seller may include a negotiable Seller Credit to Buyer for qualified offer to help Buyer with either a Rate Buy-Down, Closing Costs or cosmetic upgrades!* The bright, redesigned kitchen features white cabinetry, quartz countertops, stainless steel appliances, and a dine-in breakfast bar on the island. The kitchen opens to a spacious dining and living area, creating an inviting open-concept space with abundant natural light and plenty of room for dining and entertaining. Down a short hallway are two generously sized bedrooms, a full bathroom, laundry closet with included washer and dryer, and private outdoor patio accessed from both bedrooms. The primary bedroom offers ample space for a king-size bed and expansive closet storage spanning an entire wall. The second bedroom features a custom-designed built-in Murphy bed, large walk-in closet, and sliding glass door leading directly to the private patio. Additional features include a spacious full bathroom with a large soaking tub, updated finishes throughout, and two dedicated covered parking spaces—a rare and valuable feature so close to downtown Denver. The community also offers a clubhouse with private event space, a cinema/theater, fitness center with weights, machines and cardio equipment, plus a community pool and sun deck. Conveniently located near downtown Denver, minutes from downtown, Capitol Hill, Santa Fe Art District and easy access to highways, premier downtown nightlife, shopping and dining! This thoughtfully updated condo combines modern design, custom features, generous living space, private outdoor space, and exceptional value with two dedicated private parking spaces!
- Listing Status:
- Active
- Date Added:
- September 24, 2026
- Data Last Updated:
- October 5, 2026 at 7:08AM
- Listing Office:
- Griffin Home Solutions, LLC : Griffin@ghsrealty.com,303-810-5854
- Listing Agent:
- Griffin Ignelzi :
- Contact:
- Griffin@ghsrealty.com,303-810-5854
- MLS ID:
- 3514535

- General: Balcony
- Style: Contemporary
- Other Structures: Deck
- Pool: Outdoor Pool
- Parking: Asphalt
- Roofing: Shingle
- Windows: Double Pane Windows
- General: Wood SidingOne
- HOA Amenities: Business CenterClubhouseFitness CenterFront DeskGatedPoolSpa/Hot TubMaintenance GroundsSewerSnow RemovalTrashWater342.0Monthly
- Originating MLS: REcolorado
- School District: Denver 1
- County: Denver
- Zoning: B-85035-04-054
- View: City
- Current Use: Live/Work
- Utilities: Electricity AvailableElectricity ConnectedInternet Access (Wired)
- Water: Public
- Sewer: Public Sewer
- Source: REcolorado
This listing courtesy of Griffin Ignelzi , Griffin Home Solutions, LLC
Monthly Payment
- Principal & Interest $
- Property Taxes $
- Home Insurance $
- VA Funding Fee $

 New - 3 days ago