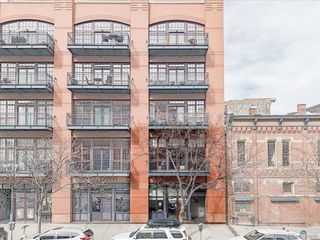
1201 N Williams St 5A, Denver, CO 80218
- 2 beds |
- 3 baths |
- 2,599 sqft
 Condominium
  Built in 1969
  —— sqft lot
  2 car garage
  $762/sqft
  Listed 20 days ago
Property Description
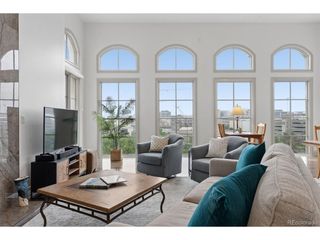
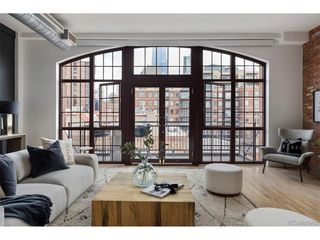
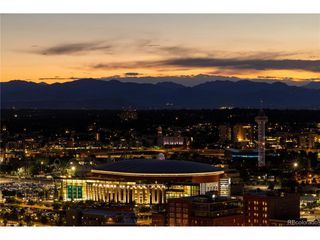
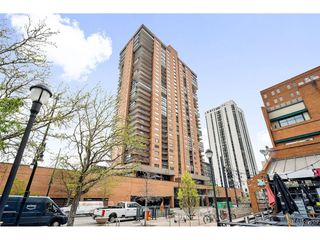
Experience iconic modernism at One Cheesman Place, a luxury residence designed by renowned architect Charles Sink. Perched at the top of Cheesman Park, this Unit offers dramatic, protected views of the Park and the Front Range through 80 feet of floor-to-ceiling windows. Unit 5A was meticulously redesigned by Semple Brown and Kobey Development, featuring a sophisticated Bulthaup kitchen complete with Miele appliances and walnut cabinetry. The primary suite includes an Antonio Luppi soaking tub and spacious his-and-hers walk-in closets. Additional highlights include refinished end-grain fir flooring, fresh paint, Artemide lighting, and a Lutron smart lighting system. The expansive 720-square-foot patio is perfect for outdoor entertaining. Located in the heart of Denver, this legacy building is just moments from Cherry Creek, the Denver Botanic Gardens, and world-class museums.
- Listing Status:
- Active
- Data Last Updated:
- August 20, 2026 at 2:23PM
- Listing Office:
- Kentwood Real Estate DTC, LLC : Annzo@Kentwood.com,303-570-3429
- Listing Agent:
- Annzo Phelps : 303-570-3429
- Contact:
- Annzo@Kentwood.com,303-570-3429
- MLS ID:
- 7498536

- General: Balcony
- Style: Contemporary
- Other Structures: Patio
- Parking: Attached
- Roofing: Flat
- Windows: Window Coverings
- General: OtherConcreteOne
- Road/Access: Security Gate
- HOA Amenities: ClubhousePoolSaunaFitness CenterParkExtra StorageSecurity BuildingElevatorTrashSnow RemovalSecurityExterior MaintenanceWaterHeatElectricityInsuranceSewer4284.97Monthly
- Originating MLS: ires
- School District: Denver District 1
- County: Denver
- Zoning: G-MU-20
- View: Mountain(s)City
- Utilities: Electricity Available
- Water: City
- Sewer: Public Sewer
- Source: ires
- Exclusions: Seller Personal Property
This listing courtesy of Annzo Phelps , Kentwood Real Estate DTC, LLC
Monthly Payment
- Principal & Interest $
- Property Taxes $
- Home Insurance $
- VA Funding Fee $