1201 N Williams Street 17A, Denver, CO 80218
- 2 beds |
- 4 baths |
- 4,138 sqft
 Condominium
  Built in 1969
  —— sqft lot
  3 car garage
  $399/sqft
  Listed 9 months ago
Property Description
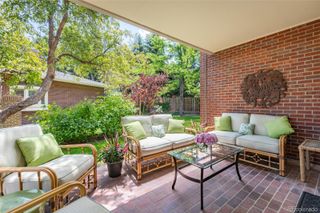
Discover a truly one-of-a-kind residence at One Cheesman Place, a landmark building designed by architect Charles Sink at the top of Cheesman Park. This full-floor penthouse on the 17th floor offers 4,100 sq ft of refined living space, privacy and phenomenal views of the Park, the city and the mountains. Live, host and relax in style. Floor-to-ceiling glass lines the entire south side of this residence and a private elevator opens directly into your foyer. The sunroom is so special, handpainted years ago by an artist at Denver's Natural History Museum. The primary suite includes an oversized closet, en-suite bath and direct access to the terrace. A secondary bedroom with en-suite bath and walk-in closet is perfect for guests. The enormous study could be a third bedroom. Catering kitchen too! Step onto the full-length, screened-in terrace for indoor-outdoor living year-round. Just outside your door, Cheesman Park’s 1.4 mile loop invites you to enjoy morning walks and peaceful sunset strolls through one of Denver’s most beloved parks. Back inside, the hardwood floors in are newly refinished and the walls are freshly painted. 2 new electrical panels. Gas grill hookup on terrace. HOA fee covers: Full time building manager • Full time building engineer • Security 7 days a week from 8am-midnight • Gas, electric, water for each unit • Pool and fitness room • Storage, resident and visitor parking • Guest suite availability ($75/night housekeeping fee) • Building insurance • Snow removal and landscaping • Elevator maintenance • Wifi is available in the building at an extra fee. A rare opportunity to live in this full floor unit as-is or make this spacious penthouse condo exactly what you wish. SELLER WILL PAY OFF SPECIAL ELECTRICAL ASSESSMENT. ONE CHEESMAN PLACE HAS BEEN APPROVED BY OUR PREFERRED LENDER FOR APPROVED PRIMARY HOME BUYERS PUTTING 25% DOWN. Please be in touch for lender's contact details.
- Listing Status:
- Active
- Data Last Updated:
- May 31, 2026 at 7:19AM
- Listing Office:
- LIV Sotheby's International Realty : 303-893-3200
- Listing Agent:
- Trish Bragg and Maggie Armstrong : 303-241-9244
- MLS ID:
- 5905529

- General: BalconyElevator
- Style: Mid-Century Modern
- Other Structures: PatioCovered
- Pool: Outdoor Pool
- Parking: UndergroundParking spaces: 3
- Roofing: Membrane
- General: One
- Road/Access: Public
- HOA Amenities: ClubhouseConciergeElevator(s)Fitness CenterFront DeskOn Site ManagementParkParkingPoolSecurityStorageReservesElectricityGasHeatMaintenance StructureRecyclingSecuritySewerTrashWater6861.0Monthly
- Originating MLS: recolorado
- School District: Denver 1
- County: Denver
- Zoning: G-MU-20ONE CHEESMAN PLACE CONDOS U-17A17B17C17D5021-22-053
- View: Mountain(s)
- Water: Public
- Sewer: Public Sewer
- Source: recolorado
- Ownership: Corporation/Trust
- Exclusions: All mirrors are excluded other than those in bathrooms which are included. All sconces in dining room and in front of kitchen.
This listing courtesy of Trish Bragg and Maggie Armstrong , LIV Sotheby's International Realty
Monthly Payment
- Principal & Interest $
- Property Taxes $
- Home Insurance $
- VA Funding Fee $