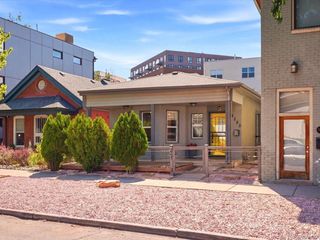
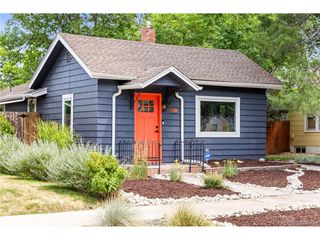
1209 S Pennsylvania St, Denver, CO 80210
- 2 beds |
- 2 baths |
- 1,146 sqft
 Single-Family Home
  Built in 1893
  3,049sqft lot
 2 car garage
  $514/sqft
  Listed 8 months ago
Property Description
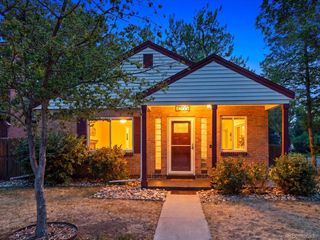
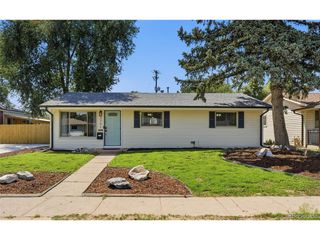
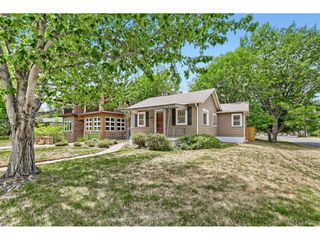
Discover this newly remodeled, character-rich home now reimagined with a chic, well-traveled vibe by a professional interior designer. Tucked just one block off vibrant Pearl Street in Denver's sought-after Platte Park neighborhood, this location delivers the best of city living-stroll to boutiques, cafes, and restaurants; walk or bike to Wash Park and Whole Foods; and enjoy quick access to South Broadway's lively scene. Inside, curated lighting, wallpaper accents, statement walls, and contemporary brass and black finishes elevate every space, transforming the home into a conversation piece. A classic entry foyer welcomes you into a bright main living area that flows seamlessly into the beautifully updated kitchen featuring gray cabinetry, quartz countertops, subway tile backsplash, and stainless steel appliances. The open dining room is anchored by a handcrafted paper orb light, offering diffused illumination and understated elegance-perfect for both intimate dinners and lively gatherings. The main level includes a comfortable bedroom, a full bath with timeless appeal, and a practical laundry/mudroom with direct access to a private yard with plenty of space for gardening and enjoying, plus direct access to your convenient off-street parking. Upstairs, the primary bedroom is paired with a versatile flex space-ideal for a home office or reading nook-plus an additional bath that blends style and function. With a stylishly curated interior, upgraded windows, solar panels, and classic elements, this home blends thoughtful design, modern updates, and an unbeatable location. Chic, charming, and move-in ready-this Platte Park gem stands out.
- Listing Status:
- Active
- Data Last Updated:
- July 27, 2026 at 1:23PM
- Listing Office:
- Hollermeier Realty : klpelley@gmail.com,719-688-2784
- Listing Agent:
- Cassandra Pelley : 719-688-2784
- MLS ID:
- 1891228

- Other Structures: Patio
- Parking: Off Street
- Roofing: Composition
- General: BrickTwo
- Originating MLS: ires
- School District: Denver District 1
- County: Denver
- Zoning: U-SU-A1
- Fencing: Fenced
- Utilities: Natural Gas Available
- Sewer: Public Sewer
- Source: ires
- Exclusions: None
This listing courtesy of Cassandra Pelley , Hollermeier Realty
Monthly Payment
- Principal & Interest $
- Property Taxes $
- Home Insurance $
- VA Funding Fee $

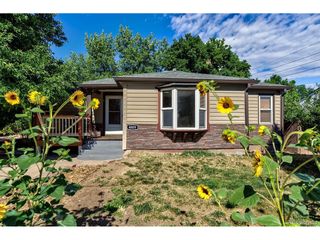
 New - 1 day ago