122 Jackson St, Denver, CO 80206
- 4 beds |
- 4 baths |
- 3,318 sqft
 Town Home
  Built in 1992
  2,614sqft lot
 2 car garage
  $407/sqft
  Listed 2 months ago
Property Description
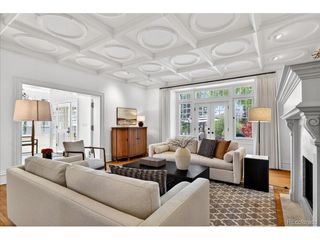
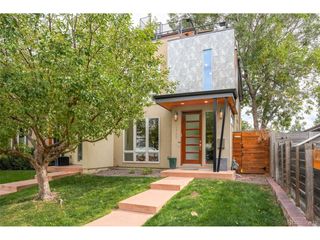
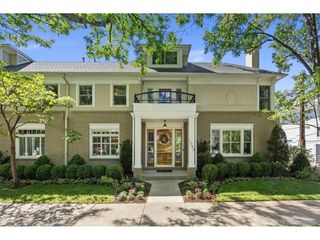
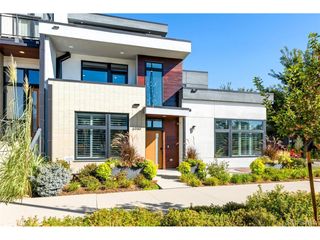
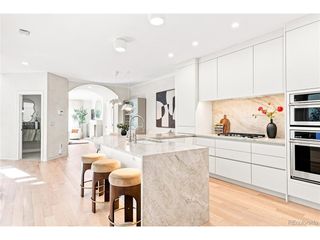
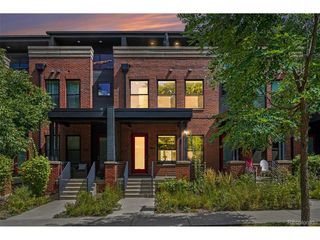
Located just moments from the best of Cherry Creek North, this beautifully updated townhome puts you steps away from the neighborhood's acclaimed restaurants, boutique shopping, fitness studios, and coffee shops-the vibrant Cherry Creek lifestyle, right outside your door. Beautiful professional landscaping greets you at the entry, with mature trees and flowering plantings setting the tone before you even step inside. On the main level, an abundance of natural light pours through tall glass doors and windows, washing over an open, airy layout where wood flooring connects sunlit living spaces designed for both everyday life and entertaining. The bright, updated kitchen features granite countertops, new stainless-steel appliances, a gas range, and a peninsula with seating, opening seamlessly to the sun-filled living room and out through glass doors to a private back patio, blurring the line between indoor and outdoor living. The oversized primary suite is a light-filled retreat with a spacious five-piece bath, a walk-in closet, two additional closets, and a dedicated dressing area. The finished basement adds flexible living space with a large family room, an office or home gym, and a 3/4 bath, while the private back patio-complete with low-maintenance landscaping-extends your living space outdoors year-round. With lock-and-leave living and Cherry Creek North's shops, restaurants, and studios just moments away, this sun-drenched townhome offers the rare combination of a light, airy home and one of Denver's most desirable locations.
- Listing Status:
- Pending
- Data Last Updated:
- October 5, 2026 at 3:23PM
- Listing Office:
- LIV Sotheby's International Realty : Deviree@livsothebysrealty.com,303-931-0097
- Listing Agent:
- Deviree Vallejo : 303-931-0097
- Contact:
- Deviree@livsothebysrealty.com,303-931-0097
- MLS ID:
- 4093890

- General: Eat-in KitchenPantryWalk-In Closet(s)Jack & Jill Bathroom
- Appliances: Self Cleaning OvenDishwasherRefrigeratorMicrowaveDisposal
- Basement: FullPartially FinishedSump Pump
- A/C: Central AirCeiling Fan(s)
- Heating: Forced Air
- Fireplace: GasGas LogLiving RoomOne
- Eco/Green Feature: Windows
- Other Structures: Patio
- Parking: Detached
- Roofing: Composition
- General: StuccoOtherThree Or More
- HOA Amenities: Snow RemovalExterior MaintenanceWaterInsuranceSewer640.0Monthly
- Originating MLS: ires
- School District: Denver District 1
- County: Denver
- Zoning: G-RH-3
- Fencing: Partial
- Utilities: Natural Gas Available
- Water: City
- Sewer: Public Sewer
- Source: ires
- Exclusions: Seller's personal propertystaging furniture & accessories.
This listing courtesy of Deviree Vallejo , LIV Sotheby's International Realty
Monthly Payment
- Principal & Interest $
- Property Taxes $
- Home Insurance $
- VA Funding Fee $