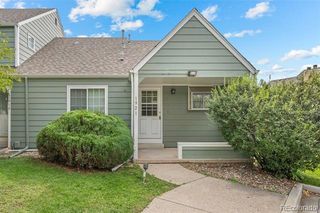
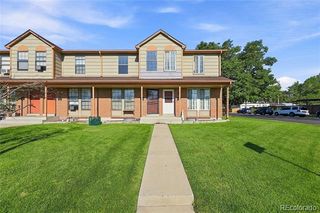
1228 S Flower Circle C, Denver, CO 80232
- 2 beds |
- 2 baths |
- 900 sqft
 Town Home
  Built in 1984
  —— sqft lot
  —— car garage
  $372/sqft
  Listed 23 days ago
Property Description
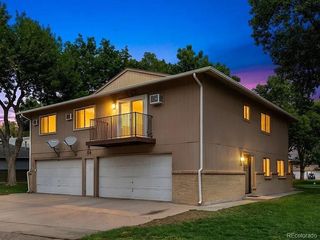
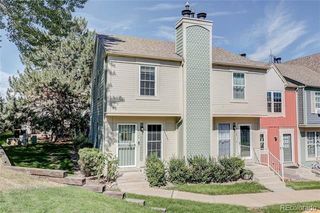
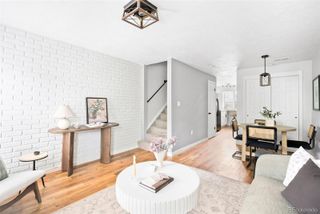
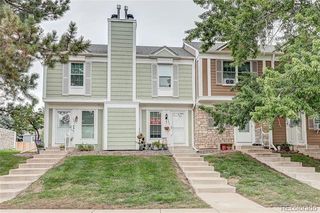
Welcome to this beautiful two-story townhome in the desirable Silvertree community of Lakewood, Colorado! This inviting home offers a wonderful combination of comfort, convenience, and outdoor living, with low HOA dues and access to a community pool. Step inside to a welcoming main level featuring an updated kitchen, updated windows, and a spacious family room centered around a cozy wood-burning fireplace. A convenient quarter bath and additional under-stair storage add functionality to the main floor. Upstairs, you'll find two spacious bedrooms, each featuring skylights that brings in an abundance of natural light. One bedroom offers the flexibility to be used as a home office, study, or guest room. The primary bedroom includes an en-suite bathroom, while the conveniently located stackable washer and dryer are also upstairs for easy everyday living. One of the standout features of this townhome is the backyard. Enjoy your own outdoor space with a storage closet, plus direct access to a trail just behind the property, perfect for walking, jogging, or simply enjoying the outdoors. You'll have easy access to Belmar for shopping, dining, entertainment, and everyday conveniences, as well as quick access to other areas throughout the city. Downtown Denver is approximately a 15-20 minute drive, making this home an excellent choice for those who want a peaceful community setting without giving up urban convenience. With its great yard, trail access, community pool, low HOA dues, updated features, and flexible living spaces, this Silvertree townhome is a wonderful opportunity to call Lakewood home!
- Listing Status:
- Active
- Date Added:
- September 12, 2026
- Data Last Updated:
- October 5, 2026 at 7:08AM
- Listing Office:
- Coldwell Banker Realty 54 : MYagentTonyL@gmail.com,303-564-8600
- Listing Agent:
- Anthony Limpede :
- Contact:
- MYagentTonyL@gmail.com,303-564-8600
- MLS ID:
- 8258664

- Parking: Concrete
- Roofing: Composition
- Windows: Double Pane Windows
- General: BrickFrameTwo
- HOA Amenities: ClubhousePoolMaintenance GroundsMaintenance StructureRecyclingRoad MaintenanceSewerSnow RemovalTrashWater315.0Monthly
- Originating MLS: REcolorado
- School District: Jefferson County R-1
- County: Jefferson
- Zoning: 177420
- Fencing: Full
- Utilities: Cable AvailableElectricity AvailableElectricity ConnectedInternet Access (Wired)Natural Gas AvailableNatural Gas ConnectedPhone AvailablePhone Connected
- Water: Public
- Sewer: Public Sewer
- Source: REcolorado
This listing courtesy of Anthony Limpede , Coldwell Banker Realty 54
Monthly Payment
- Principal & Interest $
- Property Taxes $
- Home Insurance $
- VA Funding Fee $