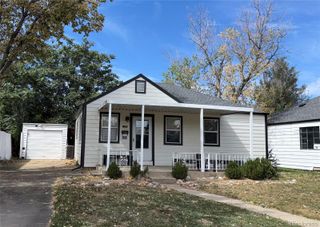
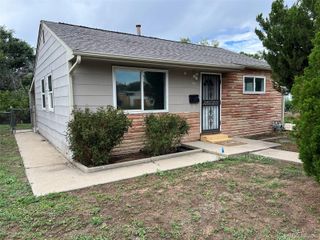
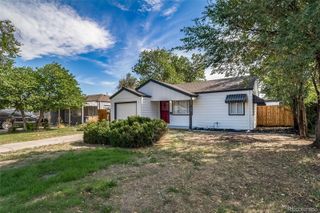
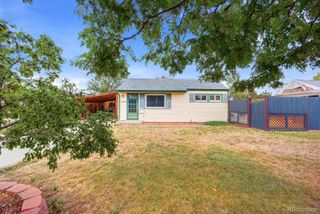
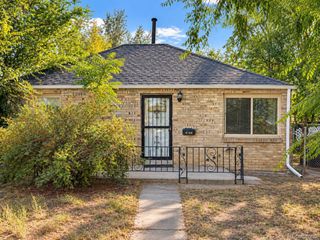
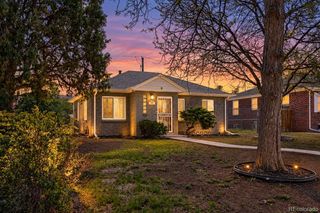
1234 Willow Street, Denver, CO 80220
- 1 bed |
- 1 bath |
- 712 sqft
 Single-Family Home
  Built in 1925
  6,098sqft lot
 1 car garage
  $449/sqft
  Listed 10 days ago
Property Description
Welcome to 1234 Willow Street, a charming Denver home offering comfortable living, valuable outdoor space, and plenty of potential. With 712 square feet of thoughtfully designed living space, this home provides an inviting setting ready to make your own. Situated on a generous 6,250-square-foot lot, the property offers ample outdoor space for gardening, entertaining, pets, or simply enjoying Colorado’s beautiful seasons. The lot may also offer possibilities for future improvements, subject to applicable zoning and City of Denver requirements. This property may qualify for a preferred lender’s Community Reinvestment Act (CRA) program, offering a lender credit of up to 1.75% of the loan amount, not to exceed $7,000, toward eligible closing costs, pre-paids, or an interest-rate buydown. Eligibility and program terms apply. Contact the listing agent for additional details. Whether you’re looking for your first home, a manageable Denver residence, or a property you can personalize over time, 1234 Willow Street offers a wonderful combination of simplicity, outdoor space, and potential. Walking distance to CommonGround Golf Course Approximately 7 minutes to Stanley Marketplace or Lowry Town Center. A wonderful opportunity to enjoy a convenient location with shopping, dining, recreation, and neighborhood amenities nearby.
- Listing Status:
- Active
- Date Added:
- September 24, 2026
- Data Last Updated:
- October 5, 2026 at 2:08AM
- Listing Office:
- Compass - Denver : 303-562-6508
- Listing Agent:
- Maria Hambrick :
- Contact:
- 303-562-6508
- MLS ID:
- 9891507

- General: GardenPrivate YardRain Gutters
- Other Structures: Covered
- Roofing: Composition
- Windows: Double Pane Windows
- General: FrameOneSlab
- Originating MLS: REcolorado
- School District: Denver 1
- County: Denver
- Zoning: E-SU-DX6041-19-007
- Fencing: Full
- Utilities: Electricity ConnectedNatural Gas Connected110V220 Volts
- Water: Public
- Sewer: Public Sewer
- Source: REcolorado
This listing courtesy of Maria Hambrick , Compass - Denver
Monthly Payment
- Principal & Interest $
- Property Taxes $
- Home Insurance $
- VA Funding Fee $