1240 S Elizabeth Street, Denver, CO 80210
- 6 beds |
- 6 baths |
- 6,617 sqft
 Single-Family Home
  Built in 2018
  7,841sqft lot
 3 car garage
  $604/sqft
  Listed 2 months ago
Property Description
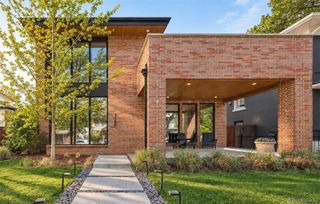
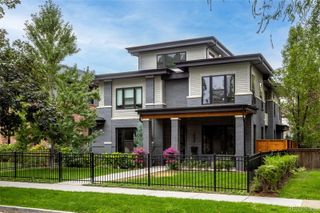
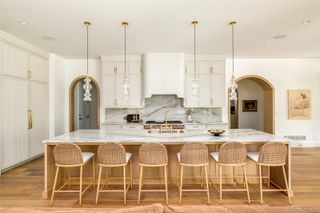
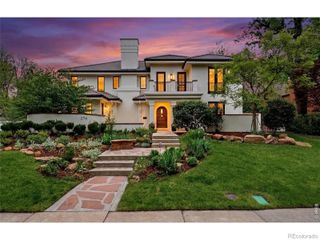
Experience elevated living in this exceptional home located in Denver’s highly coveted Cory-Merrill. Designed by and for a home developer with an uncompromising focus on comfort, functionality, and high-end luxury, the home showcases an expansive open-concept layout filled with thoughtfully curated finishes and next-level modern conveniences. A grand entry leads to spacious gathering areas anchored by a stunning focal fireplace and highlighted by premium quartz surfaces, walnut doors, and designer wall coverings. The chef-inspired kitchen is a culinary masterpiece featuring premium GE Monogram appliances, custom walnut cabinetry, walk-in pantry, and a seamless flow for effortless entertaining, while multiple dedicated office spaces provide ultimate flexibility for remote work or creative pursuits. Fully integrated smart-home features include a home automation system: Enterprise Networking with zero WiFi drop-spots, smart locks, motorized window treatments, lights and television. The home also has individually controlled radiant heat throughout. Meticulously designed for recreation and wellness, the show-stopping lower level features a state-of-the-art home theater, second kitchen, home gym fitness area, and a private spa retreat complete with a sauna, cold plunge, and red-light therapy. An outdoor oasis transitions beautifully with mature landscaping, heated patio beneath a covered louvered pergola, hot tub, dog run, secured dog door, and a dedicated dog washing station. Winter convenience is effortless thanks to a heated driveway and heated sidewalks, while the oversized garage with built-in bike lifts offer exceptional storage, add a second RV garage with the ability to store a Sprinter Van. Ideally situated just moments from Washington Park and South Gaylord Street, this remarkable residence offers a vibrant community atmosphere, walkable to Denver’s finest boutiques and eateries, and the absolute perfect blend of luxury, technology, and lifestyle.
- Listing Status:
- Active
- Date Added:
- July 23, 2026
- Data Last Updated:
- October 5, 2026 at 4:06AM
- Listing Office:
- 8z Real Estate : stephen@8z.com,970-769-7048
- Listing Agent:
- Stephen Berg :
- Contact:
- stephen@8z.com,970-769-7048
- MLS ID:
- 3889139

- General: BalconyDog RunFire PitGas ValveLightingPrivate YardRain GuttersSpa/Hot TubSteam Room
- Style: Contemporary
- Other Structures: RooftopFront PorchDeckPatioCovered
- Parking: 220 VoltsConcreteDriveway-HeatedDry WalledElectric Vehicle Charging Station(s)Exterior Access DoorFinishedHeated GarageInsulatedLiftOversizedRV GarageSmart Garage DoorStorage
- Roofing: CompositionMembrane
- Windows: Double Pane WindowsWindow CoveringsWindow Treatments
- General: BrickCement SidingThree Or MoreSlab
- Originating MLS: REcolorado
- School District: Denver 1
- County: Denver
- Zoning: E-SU-DX5242-12-027
- Fencing: Full
- Utilities: Cable AvailableElectricity ConnectedInternet Access (Wired)Natural Gas Connected110V220 Volts
- Water: Public
- Sewer: Public Sewer
- Source: REcolorado
This listing courtesy of Stephen Berg , 8z Real Estate
Monthly Payment
- Principal & Interest $
- Property Taxes $
- Home Insurance $
- VA Funding Fee $

 New - 2 days ago