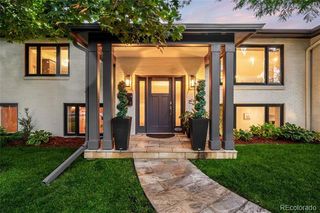
1250 S ELIZABETH Street, Denver, CO 80210
- 6 beds |
- 7 baths |
- 6,413 sqft
 Single-Family Home
  Built in 2006
  7,841sqft lot
 3 car garage
  $576/sqft
  Listed 2 months ago
Property Description
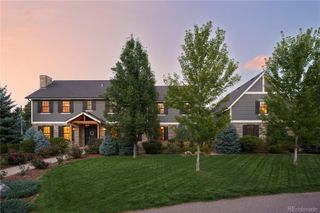
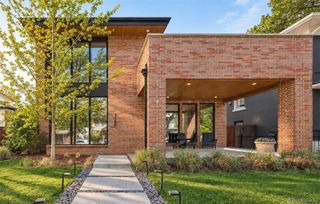
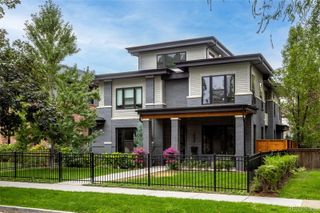
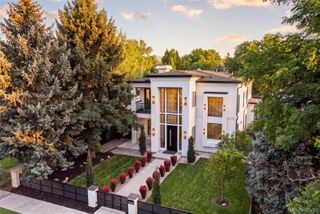
Set in the highly sought-after Cory-Merrill neighborhood, this extraordinary custom residence offers a virtually unheard-of 13,000+ square-foot combined footprint. 1250 S. could be combines with a 6,250 square-foot adjacent side lot transformed into a sprawling private park. Whether you envision expansive future amenities or simply crave an unprecedented urban sanctuary near Washington Park and DU, this double-lot estate is a once-in-a-generation opportunity. Inside, timeless architecture meets uncompromising quality. Experience an unparalleled level of craftsmanship featuring an imported inlaid wood ceiling, 5-inch solid walnut plank flooring, and solid knotty alder doors. The main floor centers around a true chef’s kitchen, while three separate HVAC systems ensure zoned comfort. Upstairs, find four generous bedroom suites, including a luxurious primary retreat with a sitting room, fireplace, and private balcony. The fully finished lower level adds incredible versatility with a massive game room, dedicated gym, brick-lined wine cellar, and secondary living quarters. Outside, the home's stone patio—equipped with a curved bar for six, a built-in fire pit, and a pergola-sheltered hot tub—flows seamlessly into the expansive, private side lawn.he Ultimate Compound: Over 13,000 combined square feet, featuring a fully integrated 6,250 sq ft adjacent lot. .....Uncompromising Finishes: Solid walnut floors, knotty alder doors, and an imported wood-inlay ceiling ......Luxurious Primary Suite: Private sitting room, cozy fireplace, and balcony access. .......Entertainer’s Lower Level: Game room, exercise room, guest quarters, and a custom wine cellar. .........Outdoor Sanctuary: Sprawling patio, built-in bar, fire pit, and private hot tub opening to a massive private yard. ................unmatched quality: real brick, concrete tile roofing & copper roofing, stucco siding, the highest quality metal clad windows.
- Listing Status:
- Active
- Date Added:
- July 22, 2026
- Data Last Updated:
- October 5, 2026 at 5:09AM
- Listing Office:
- HomeSmart : 303-475-9547
- Listing Agent:
- Ronald Brown :
- Contact:
- 303-475-9547
- MLS ID:
- 9856433

- General: BalconyBarbecueFire PitGas GrillGas ValveLightingPrivate YardRain GuttersSmart IrrigationSpa/Hot Tub
- Style: Chalet
- Other Structures: Front PorchDeckPatioCovered
- Roofing: Shake
- Windows: Egress WindowsWindow Treatments
- General: BrickStuccoTwoConcrete Perimeter
- Originating MLS: REcolorado
- School District: Denver 1
- County: Denver
- Zoning: E-SU-DX0524212028000
- Fencing: Full
- Utilities: Cable AvailablePhone Connected220 VoltsSingle Phase
- Water: Public
- Sewer: Public Sewer
- Source: REcolorado
This listing courtesy of Ronald Brown , HomeSmart
Monthly Payment
- Principal & Interest $
- Property Taxes $
- Home Insurance $
- VA Funding Fee $

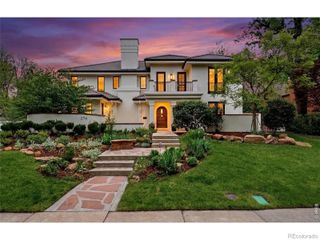
 New - 2 days ago