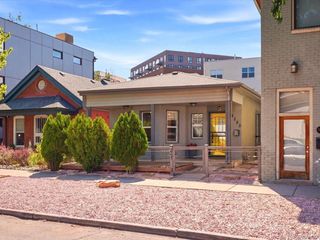
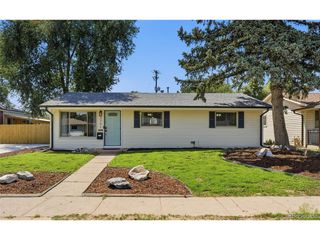
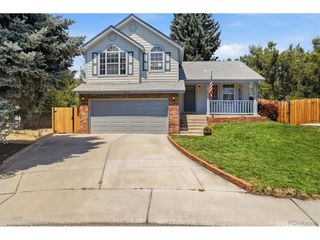
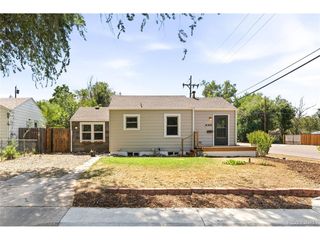
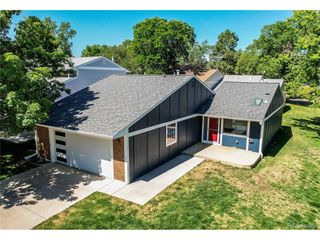
1251 S Seneca Way, Denver, CO 80223
- 3 beds |
- 2 baths |
- 1,203 sqft
 Single-Family Home
  Built in 1953
  6,098sqft lot
 1 car garage
  $403/sqft
  Listed 16 days ago
Property Description
Modern updates, timeless character and an exceptional Ruby Hill location come together in this inviting Denver residence. Featuring three bedrooms and two bathrooms, the home offers a functional layout designed for comfortable everyday living. Gleaming hardwood floors extend throughout the main level, creating a warm and cohesive aesthetic, while the updated kitchen showcases crisp shaker cabinetry, quartz countertops and a clean, contemporary design. The private primary suite includes an en-suite bath, offering a quiet retreat at the end of the day. Outside, a spacious backyard provides ample room for entertaining, gardening or future customization, complemented by an oversized detached garage with additional space for storage, hobbies or gear. Located just moments from Levitt Pavilion, Ruby Hill Park and neighborhood amenities, this home places concerts, green space and recreation close at hand while offering convenient access to downtown Denver and major commuter routes.
- Listing Status:
- Active
- Data Last Updated:
- July 27, 2026 at 12:23AM
- Listing Office:
- Milehimodern : cam@milehimodern.com,303-709-0404
- Listing Agent:
- Cameron Smith : 303-709-0404
- MLS ID:
- 6456090

- General: Oversized Garage
- Other Structures: Patio
- Parking: Detached
- Roofing: Composition
- General: FrameVinyl SidingOne
- Originating MLS: ires
- School District: Denver District 1
- County: Denver
- Zoning: E-SU-DX
- Fencing: Partial
- Utilities: Natural Gas AvailableElectricity AvailableCable Available
- Water: City
- Sewer: Public Sewer
- Source: ires
- Exclusions: SELLER/TENANT'S PERSONAL PROPERTY + ALL STAGING ITEMS.
This listing courtesy of Cameron Smith , Milehimodern
Monthly Payment
- Principal & Interest $
- Property Taxes $
- Home Insurance $
- VA Funding Fee $

 New - 20 hours ago